11873 W 56th Circle
11873 W 56th Circle
11873 W 56th Circle
11873 W 56th Circle
11873 W 56th Circle
11873 W 56th Circle
11873 W 56th Circle
11873 W 56th Circle
11873 W 56th Circle
11873 W 56th Circle
11873 W 56th Circle
11873 W 56th Circle
11873 W 56th Circle
11873 W 56th Circle
11873 W 56th Circle
11873 W 56th Circle
11873 W 56th Circle
11873 W 56th Circle
11873 W 56th Circle
11873 W 56th Circle
11873 W 56th Circle
11873 W 56th Circle
11873 W 56th Circle
11873 W 56th Circle
11873 W 56th Circle
11873 W 56th Circle
11873 W 56th Circle
11873 W 56th Circle
11873 W 56th Circle
11873 W 56th Circle
11873 W 56th Circle
11873 W 56th Circle
11873 W 56th Circle
11873 W 56th Circle
11873 W 56th Circle
11873 W 56th Circle
11873 W 56th Circle
11873 W 56th Circle
11873 W 56th Circle
11873 W 56th Circle
11873 W 56th Circle
11873 W 56th Circle
11873 W 56th Circle
11873 W 56th Circle
11873 W 56th Circle
11873 W 56th Circle
11873 W 56th Circle
11873 W 56th Circle
11873 W 56th Circle
11873 W 56th Circle
SEE ALL PHOTOS
11873 W 56th Circle
11873 W 56th Circle
11873 W 56th Circle
11873 W 56th Circle
11873 W 56th Circle
11873 W 56th Circle
11873 W 56th Circle
11873 W 56th Circle
11873 W 56th Circle
11873 W 56th Circle
11873 W 56th Circle
11873 W 56th Circle
11873 W 56th Circle
11873 W 56th Circle
11873 W 56th Circle
11873 W 56th Circle
11873 W 56th Circle
11873 W 56th Circle
11873 W 56th Circle
11873 W 56th Circle
11873 W 56th Circle
11873 W 56th Circle
11873 W 56th Circle
11873 W 56th Circle
11873 W 56th Circle
11873 W 56th Circle
11873 W 56th Circle
11873 W 56th Circle
11873 W 56th Circle
11873 W 56th Circle
11873 W 56th Circle
11873 W 56th Circle
11873 W 56th Circle
11873 W 56th Circle
11873 W 56th Circle
11873 W 56th Circle
11873 W 56th Circle
11873 W 56th Circle
11873 W 56th Circle
11873 W 56th Circle
11873 W 56th Circle
11873 W 56th Circle
11873 W 56th Circle
11873 W 56th Circle
11873 W 56th Circle
11873 W 56th Circle
11873 W 56th Circle
11873 W 56th Circle
11873 W 56th Circle
11873 W 56th Circle
Courtesy of Resident Realty North Metro LLC
Sold

11873 W 56th Circle

11873 W 56th Circle, Arvada, CO 80002

$900,000
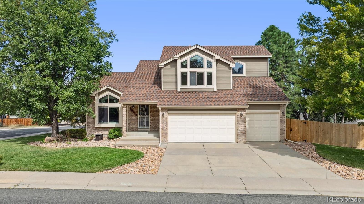
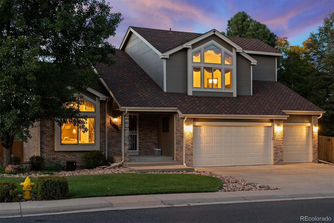
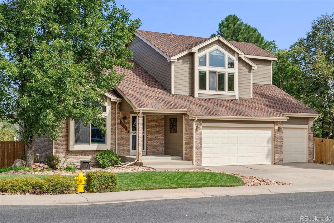
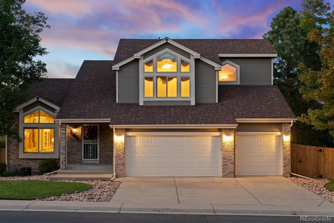
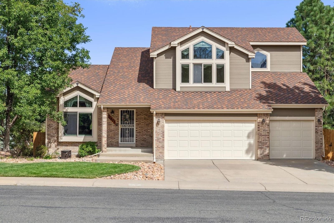
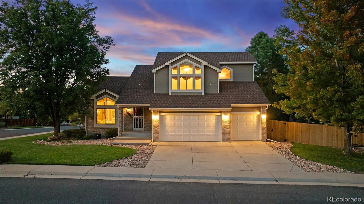
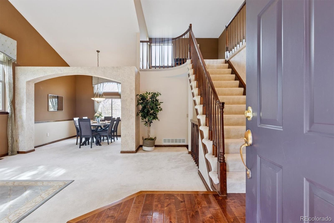
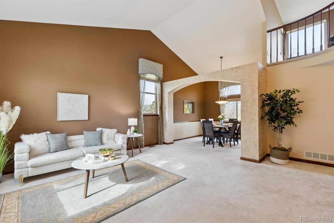
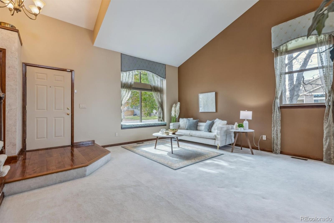
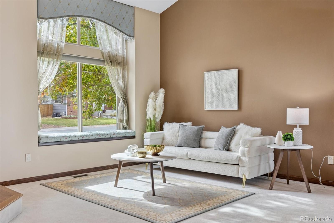
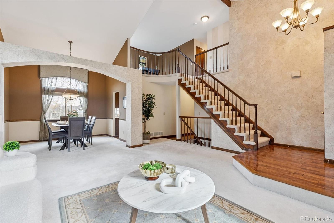
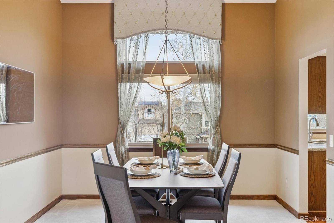
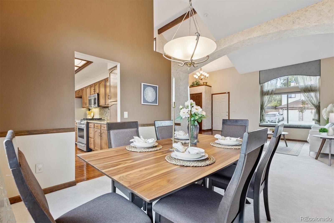
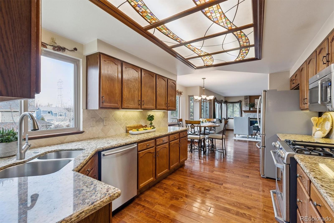
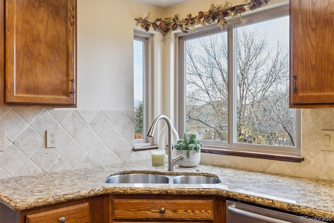
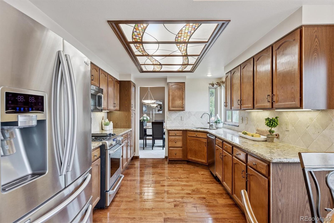
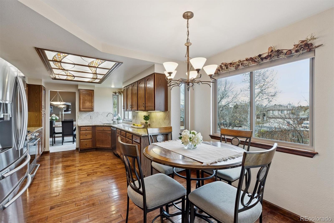
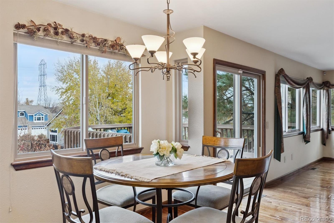
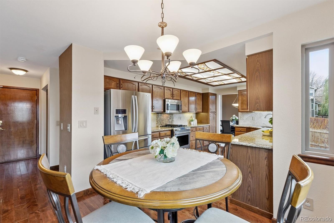
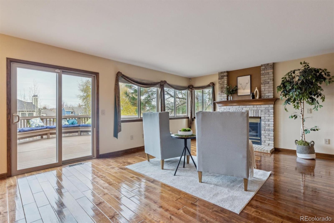
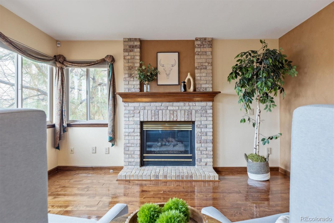
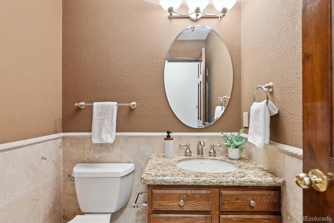
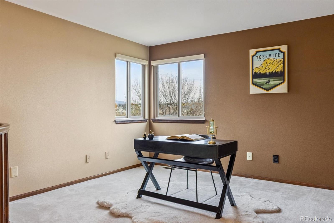
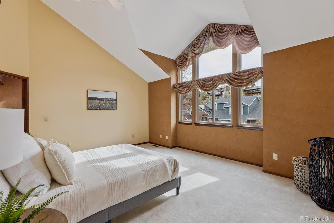
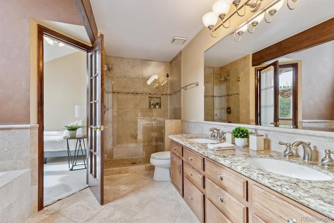
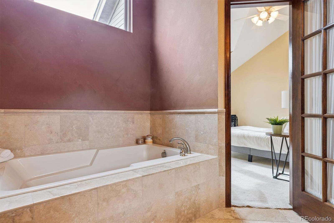
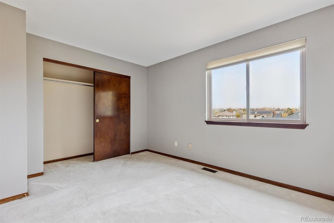
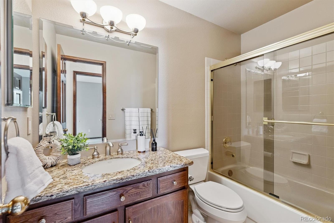
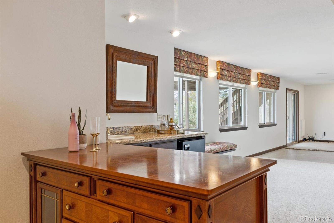
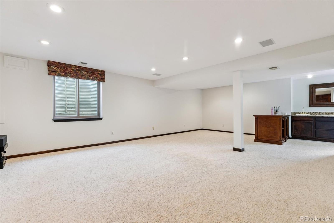
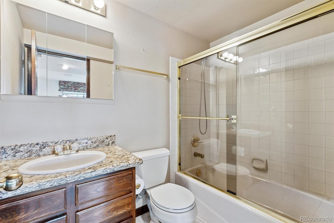
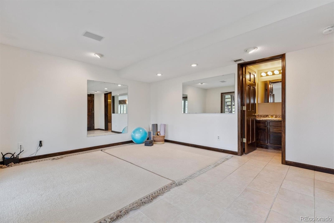
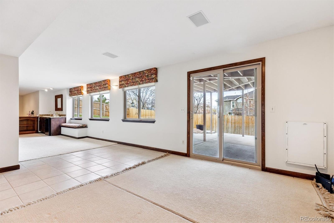
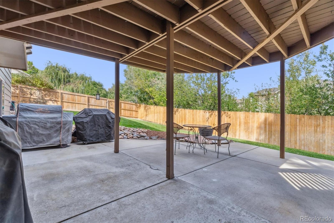
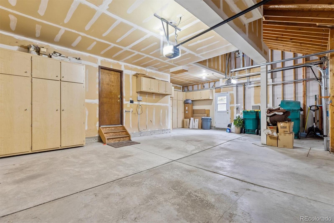

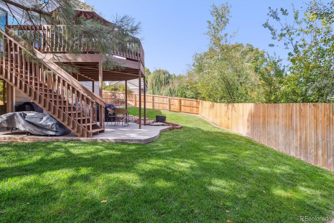
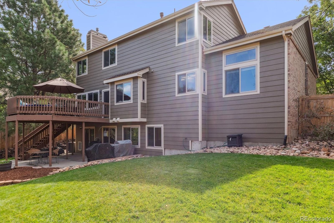
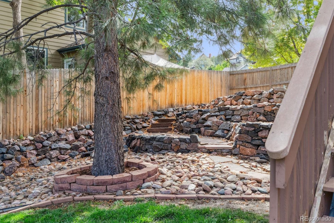
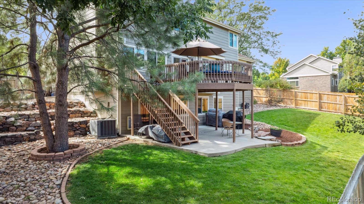
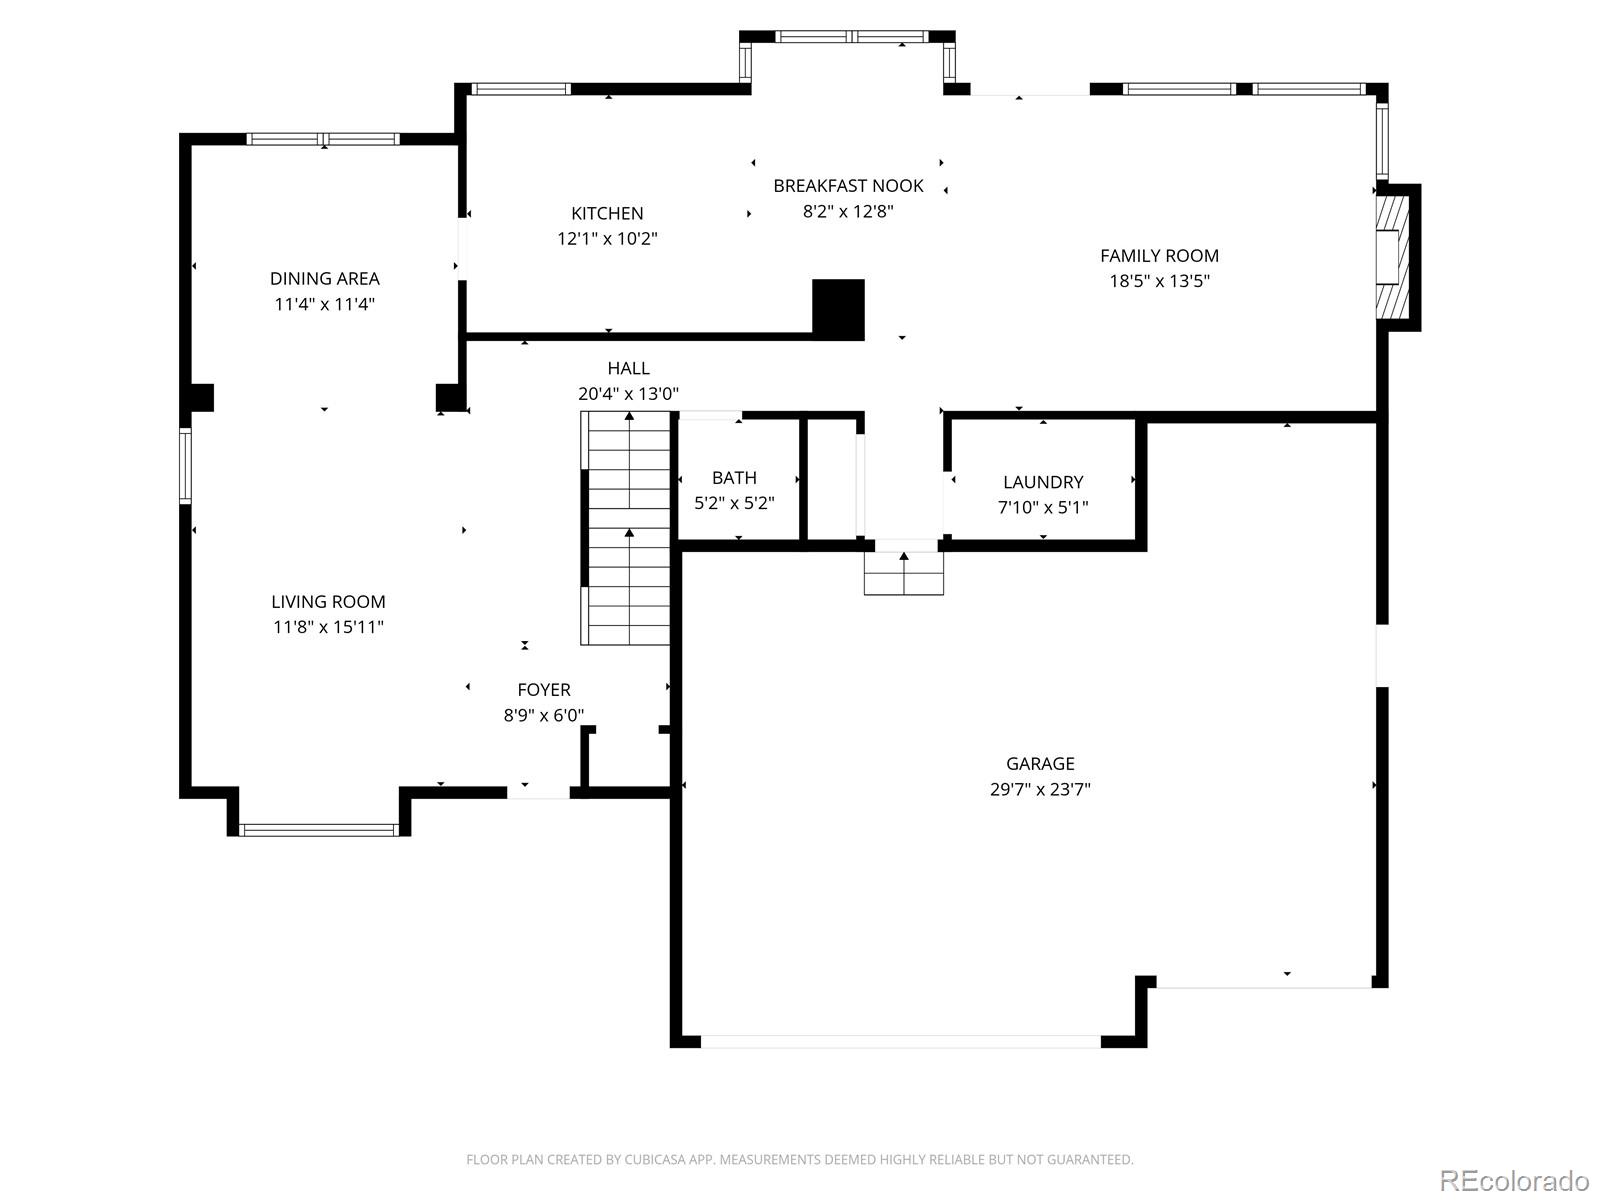
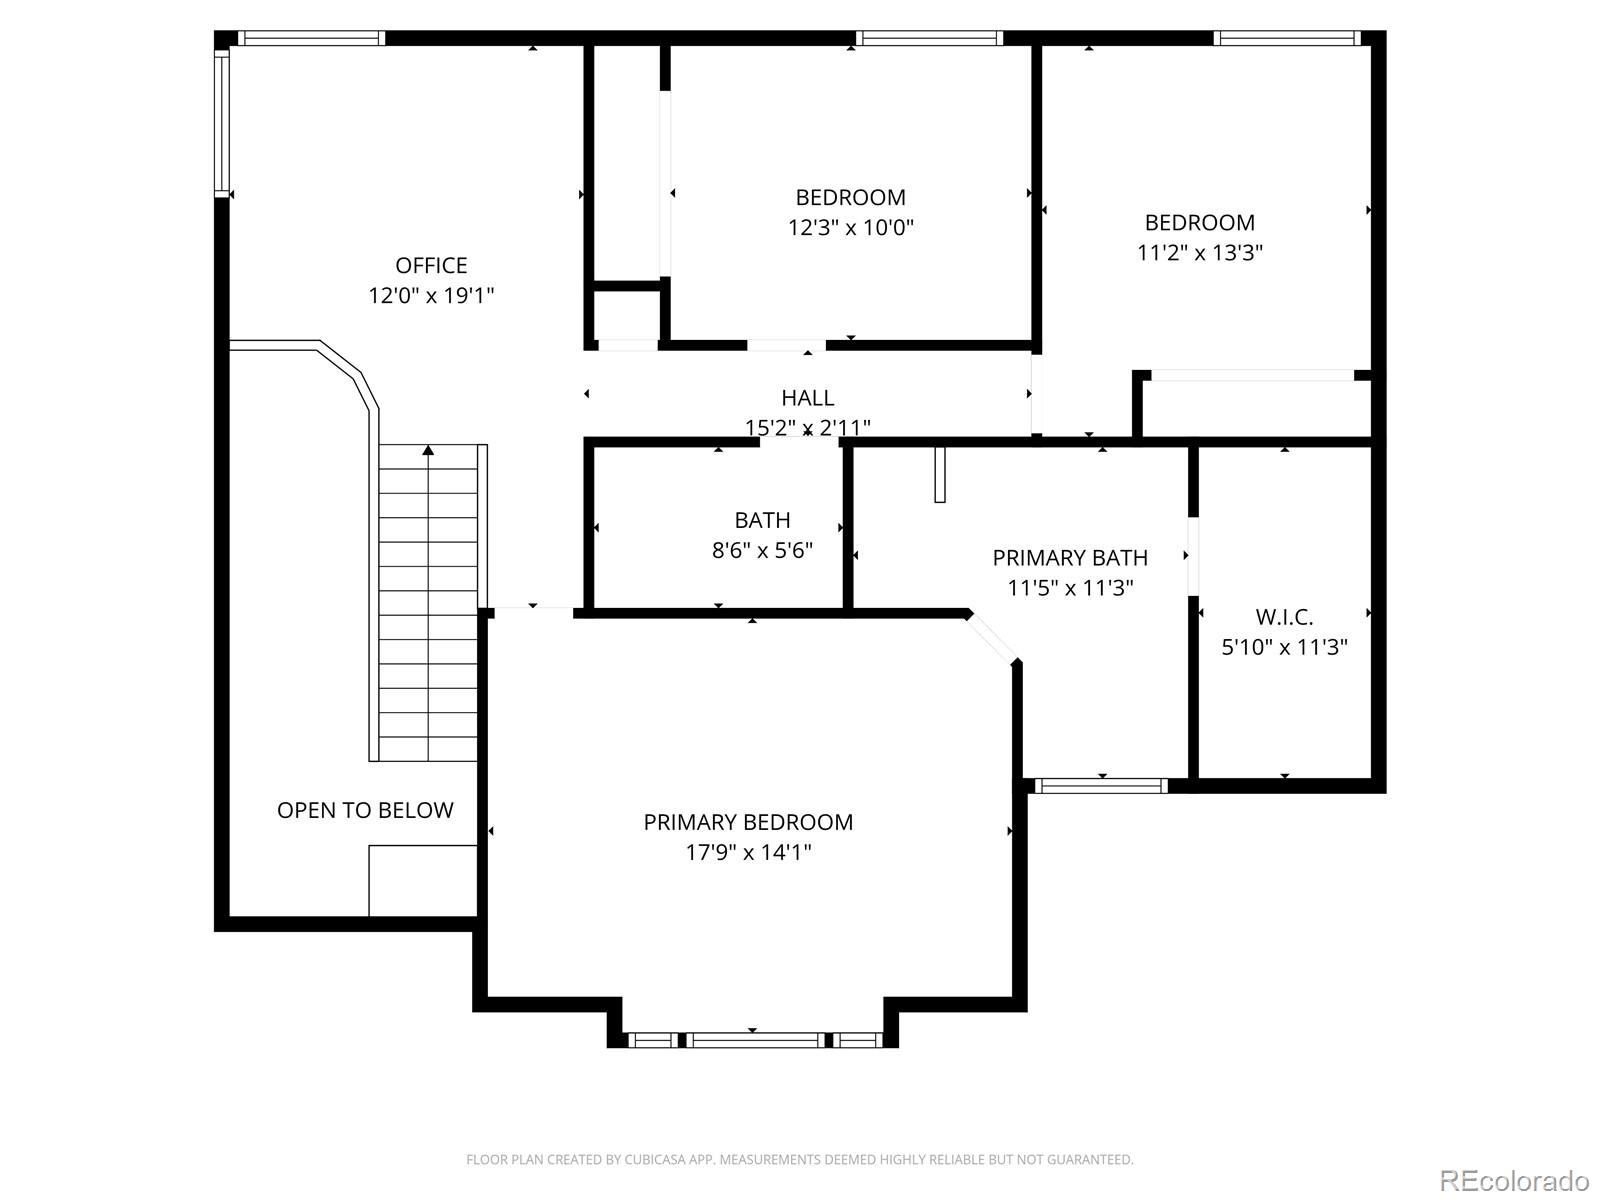
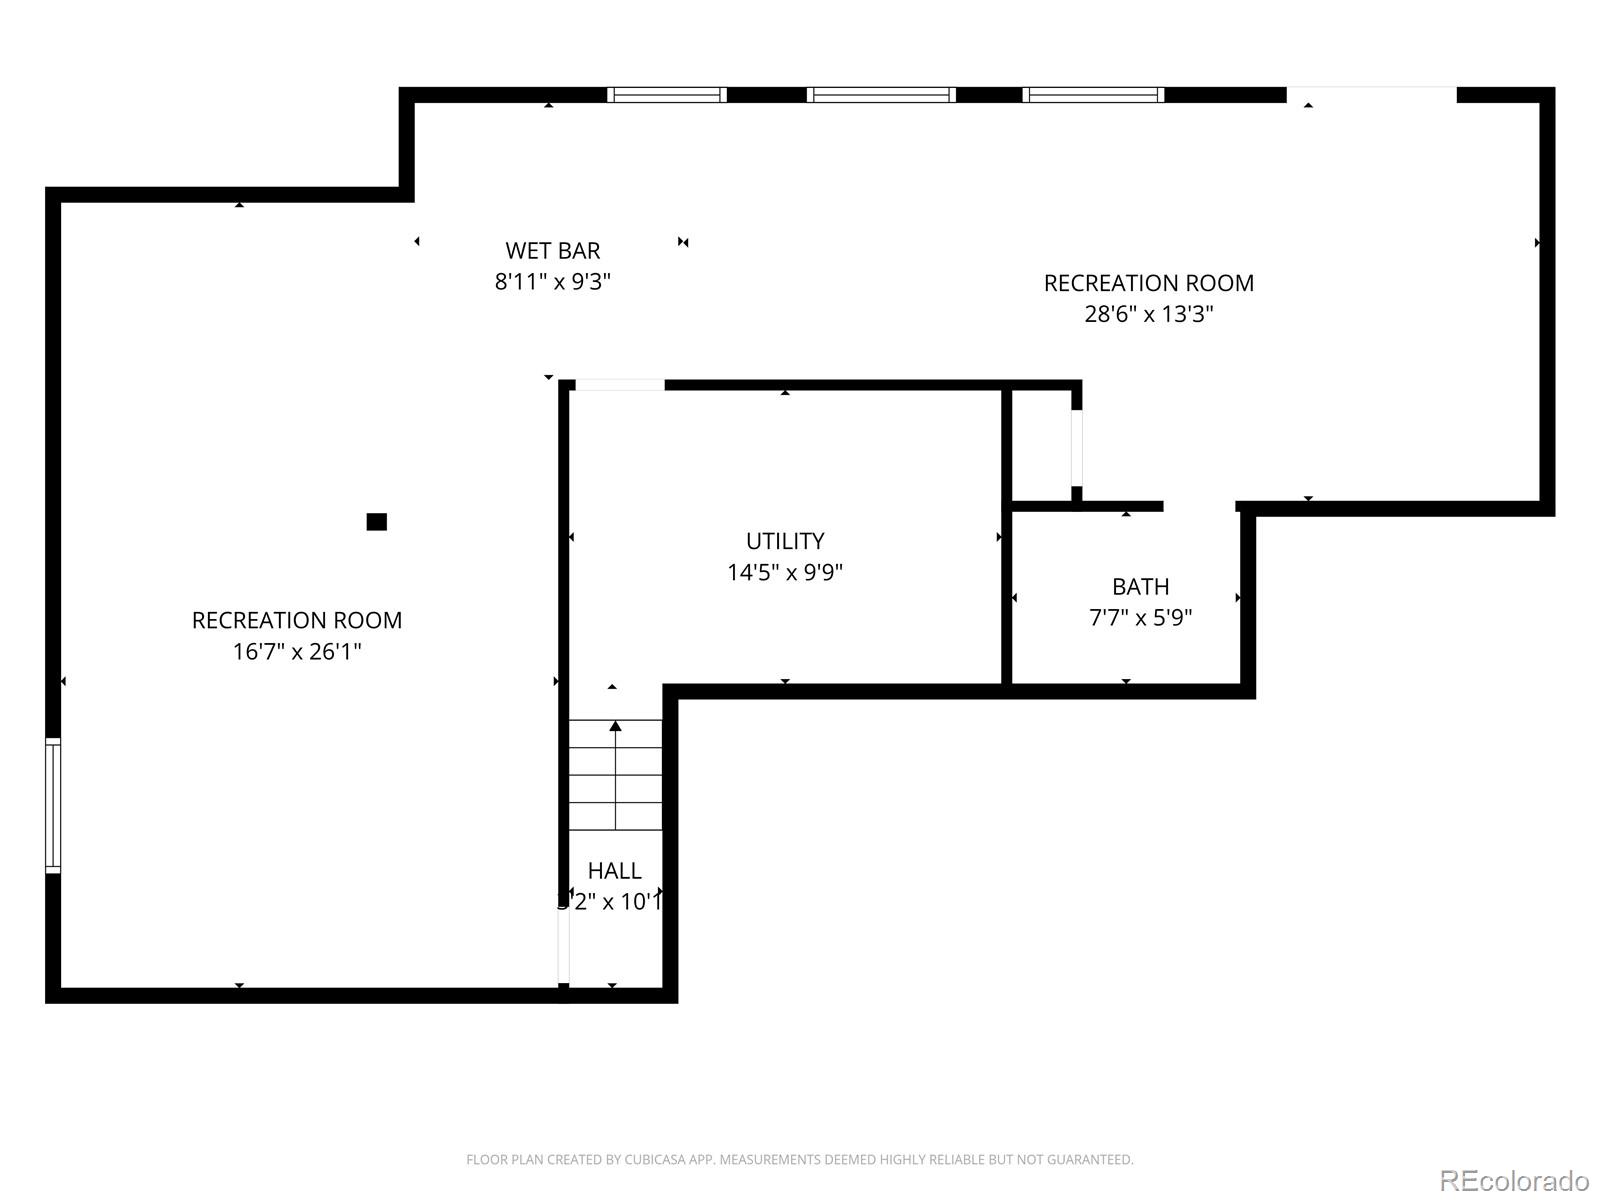
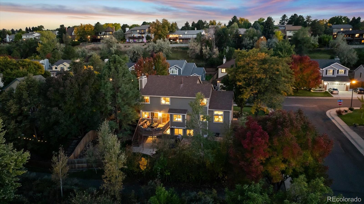
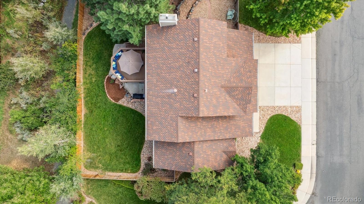
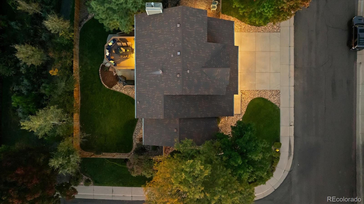
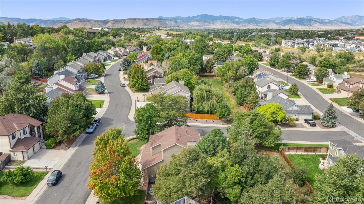
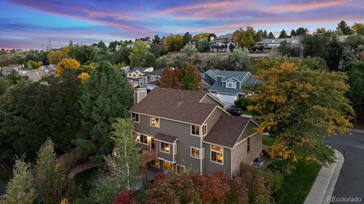
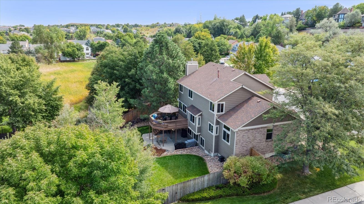
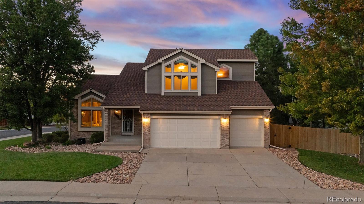
Nestled in the highly sought-after Valley at Rainbow Ridge community, this meticulously maintined home sits on a quiet, no-through street neighborhood, surrounded by mature trees and green space. With 3 bedrooms plus a loft, 4 bathrooms, and a walk-out basement, this residence blends comfort, functionality and modern style. Inside, you'll find consistent slab granite and travertine tile throughout the kitchen and bathrooms, creating a cohesive and elegant look. The custom LED kitchen lighting, fireplace upgrade, and wet bar in the basement make entertaining easy and enjoyable. The walk-out basement also offers a spacious entertainment area, workout space, full bath (ideal for post workout showers) and access to the covered patio, perfect for year-round relaxation. The exterior is just as impressive, featuring beautifully regraded and landscaped grounds on a large corner lot with a newer fence and upgraded sprinkler system. Enjoy the outdoors from your expansive back deck overlooking the Van Bibber Trail with a view of the Rocky Mountains. Additional upgrades include a new insulated garage door plus opener, Ring Doorbell, EcoBee Smart Thermostat, SimpliSafe Security System and new smoke/carbon monoxide detectors. This west side Arvada location is hard to beat, minutes to I-70, Olde Town Arvada, light rail, hiking, biking and your next adventure in the mountains. Be the first to see this fabulous listing, showings begin on Wednesday November 5th. Interior photos coming soon!!

3
beds

4
baths

3,376 Sq.Ft. LIVING AREA

8,879 Sq.Ft. lot

Debbie Zucker

Debbie Zucker

Features & Amenities

Interior

  • total bedrooms3
  • Total bathrooms4
  • full bathrooms3
  • half bathroom1
  • Laundry room In Unit
  • Flooring Carpet, Tile, Wood
  • Fireplace Family Room, Gas
  • APPLIANCES Dishwasher, Disposal, Dryer, Gas Water Heater, Microwave, Oven, Range, Range Hood, Refrigerator, Washer
  • other interior Features Built-in Features, Ceiling Fan(s), Eat-in Kitchen, Five Piece Bath, Granite Counters, High Ceilings, Open Floorplan, Primary Suite, Smart Thermostat, Smoke Free, Vaulted Ceiling(s), Walk-In Closet(s), Wet Bar

Area & Lot

  • Status Sold
  • Date Sold December 8, 2025
  • Living Area3,376 Sq.Ft.
  • Total Area3,376 Sq.Ft.
  • Lot Area8,879 Sq.Ft.
  • MLS® ID8464761
  • TypeResidential
  • YEAR BUILT1991
  • NeighborhoodArvada
  • Architecture StylesTraditional
  • Elementary SchoolVanderhoof
  • Middle SchoolDrake
  • High SchoolArvada West
  • School DistrictJefferson County R-1

Exterior

  • STORIES2
  • Garage Space3.0
  • water SourcePublic
  • utilitiesElectricity Connected, Natural Gas Connected
  • roofComposition
  • lot featuresCorner Lot, Greenbelt, Landscaped, Many Trees, Near Public Transit, Open Space, Sprinklers In Front, Sprinklers In Rear
  • parkingConcrete, Dry Walled, Exterior Access Door, Lighted, Oversized, Storage
  • HEAT TYPEForced Air, Natural Gas
  • AIR CONDITIONINGAttic Fan, Central Air
  • sewerPublic Sewer
  • SubstructureSlab
  • security FeaturesCarbon Monoxide Detector(s), Security System, Smoke Detector(s), Video Doorbell
  • other exterior FeaturesLighting, Private Yard, Rain Gutters

Financial

  • Sales Price$900,000
  • Real Estate Tax $4,579/yr
  • HOA $490/yr
  • Zoning Residential

Arvada

Explore

Let's Connect

Get assistance in determining current property value, crafting a competitive offer, writing and negotiating a contract, and much more. Get in touch today.

Follow Me on Instagram