5539 W 32nd Avenue
5539 W 32nd Avenue
5539 W 32nd Avenue
5539 W 32nd Avenue
5539 W 32nd Avenue
5539 W 32nd Avenue
5539 W 32nd Avenue
5539 W 32nd Avenue
5539 W 32nd Avenue
5539 W 32nd Avenue
5539 W 32nd Avenue
5539 W 32nd Avenue
5539 W 32nd Avenue
5539 W 32nd Avenue
5539 W 32nd Avenue
5539 W 32nd Avenue
5539 W 32nd Avenue
5539 W 32nd Avenue
5539 W 32nd Avenue
5539 W 32nd Avenue
5539 W 32nd Avenue
5539 W 32nd Avenue
5539 W 32nd Avenue
5539 W 32nd Avenue
5539 W 32nd Avenue
5539 W 32nd Avenue
5539 W 32nd Avenue
5539 W 32nd Avenue
5539 W 32nd Avenue
5539 W 32nd Avenue
5539 W 32nd Avenue
5539 W 32nd Avenue
SEE ALL PHOTOS
5539 W 32nd Avenue
5539 W 32nd Avenue
5539 W 32nd Avenue
5539 W 32nd Avenue
5539 W 32nd Avenue
5539 W 32nd Avenue
5539 W 32nd Avenue
5539 W 32nd Avenue
5539 W 32nd Avenue
5539 W 32nd Avenue
5539 W 32nd Avenue
5539 W 32nd Avenue
5539 W 32nd Avenue
5539 W 32nd Avenue
5539 W 32nd Avenue
5539 W 32nd Avenue
5539 W 32nd Avenue
5539 W 32nd Avenue
5539 W 32nd Avenue
5539 W 32nd Avenue
5539 W 32nd Avenue
5539 W 32nd Avenue
5539 W 32nd Avenue
5539 W 32nd Avenue
5539 W 32nd Avenue
5539 W 32nd Avenue
5539 W 32nd Avenue
5539 W 32nd Avenue
5539 W 32nd Avenue
5539 W 32nd Avenue
5539 W 32nd Avenue
5539 W 32nd Avenue
Courtesy of LIV Sotheby's International Realty
For Sale

5539 W 32nd Avenue

5539 W 32nd Avenue, Wheat Ridge, CO 80212

$600,000
Check out the Open Houses on Saturday 8|22 from 11-1 or Sunday 8/23 from 12-3

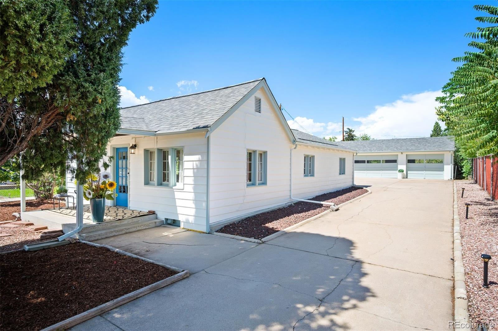
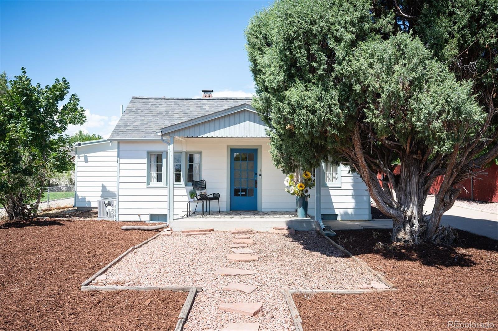
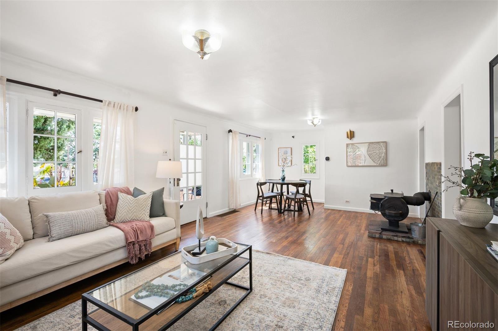
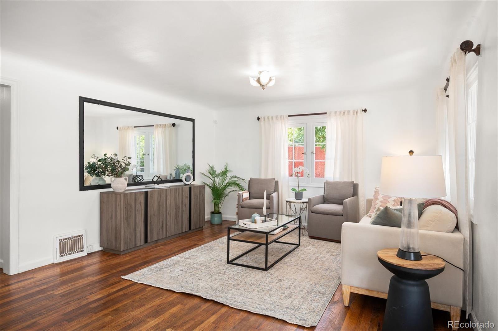
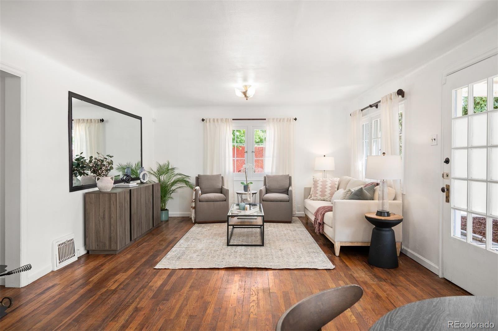
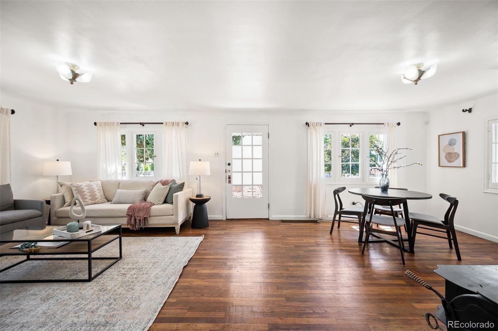
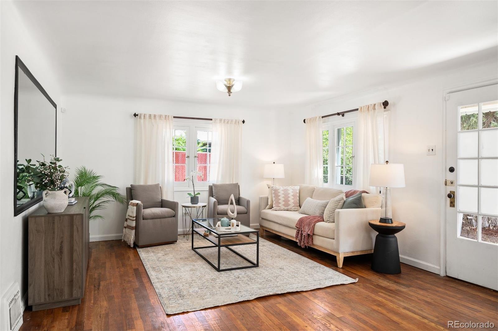
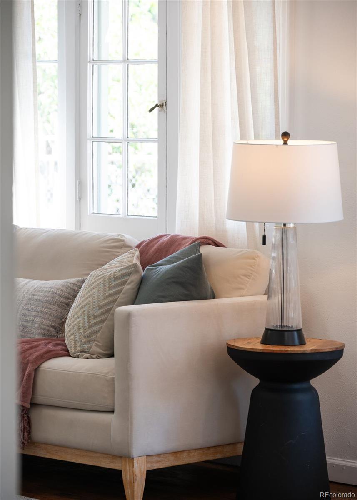
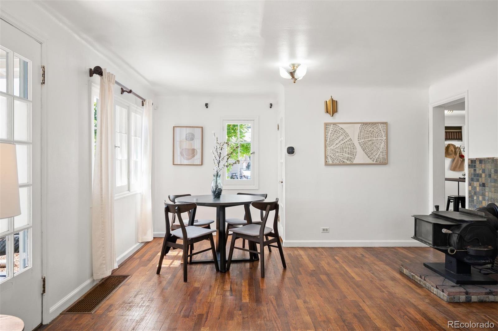
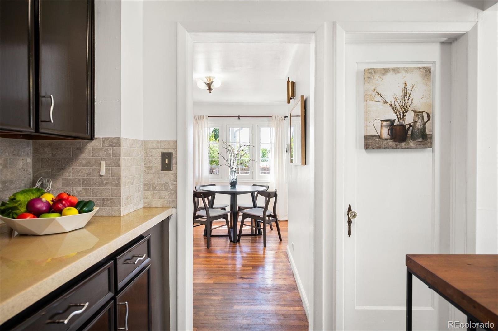
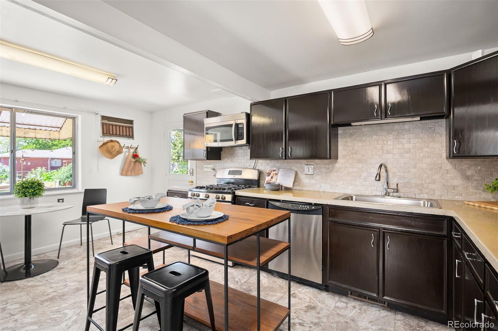
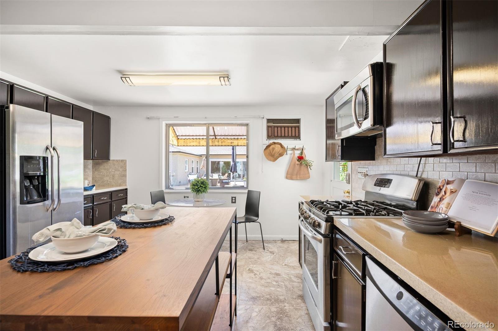
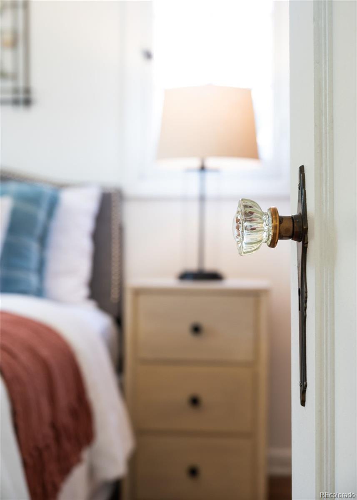
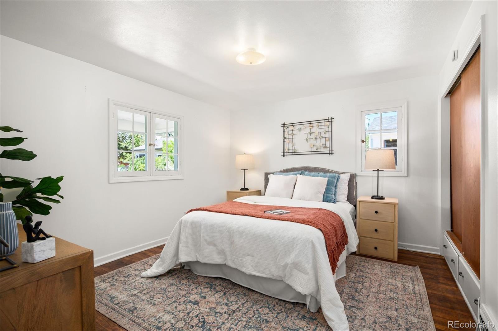
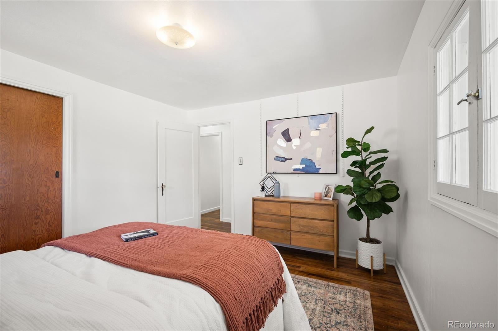
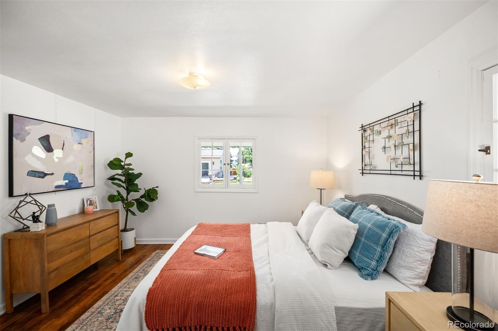
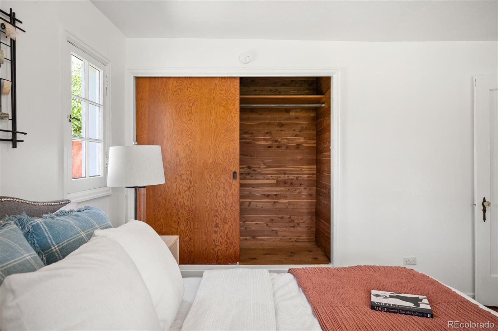
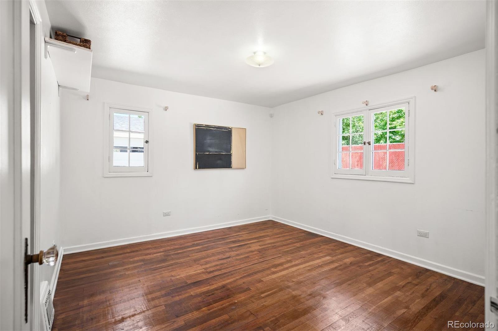
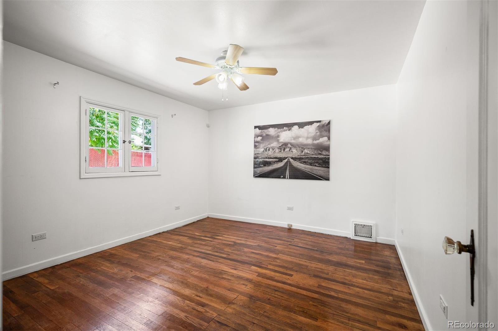
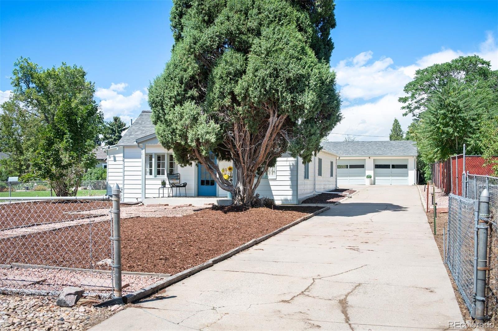
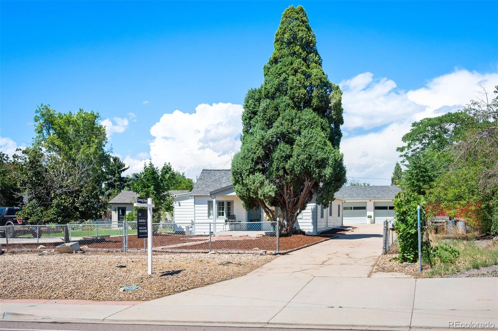
Nestled on an impressive 15,339 sq. ft. lot, this 1922 French Eclectic-influenced ranch offers a rare blend of vintage character, thoughtful design, generous space and an exceptional location. French windows welcome abundant natural light into the spacious interior, highlighting original hardwood floors, glass doorknobs and beautiful period craftsmanship. The large kitchen with eating space creates an inviting connection to the living areas and outdoors.

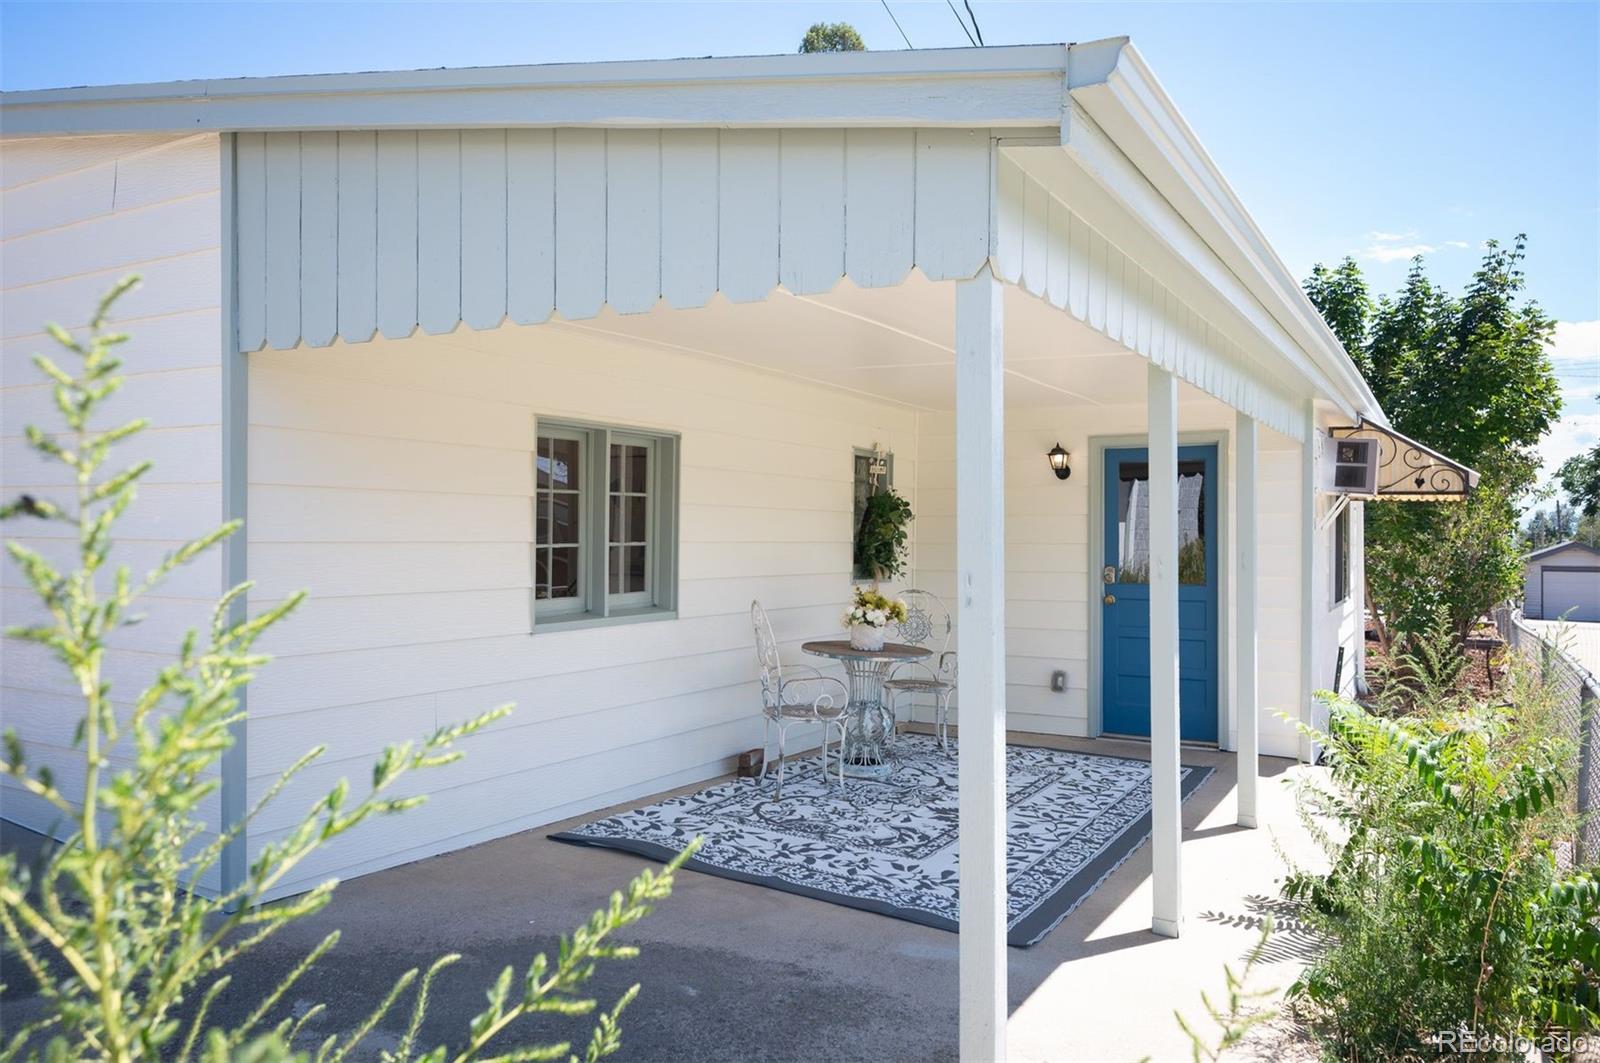
The classic single-story ranch footprint offers an open, comfortable flow, with wide roof overhangs and generous windows that enhance natural light and seasonal comfort. Original architectural details have been preserved, while the spacious layout provides flexibility to update and personalize for today's lifestyle.

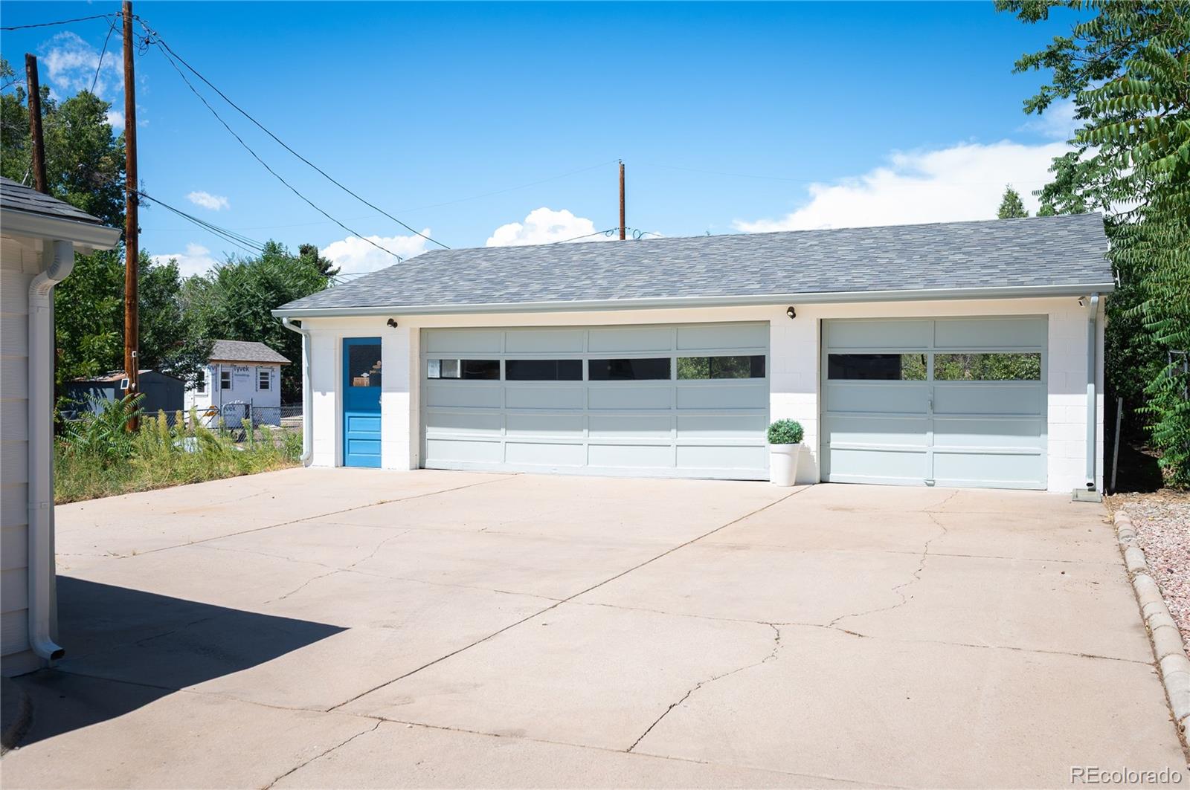
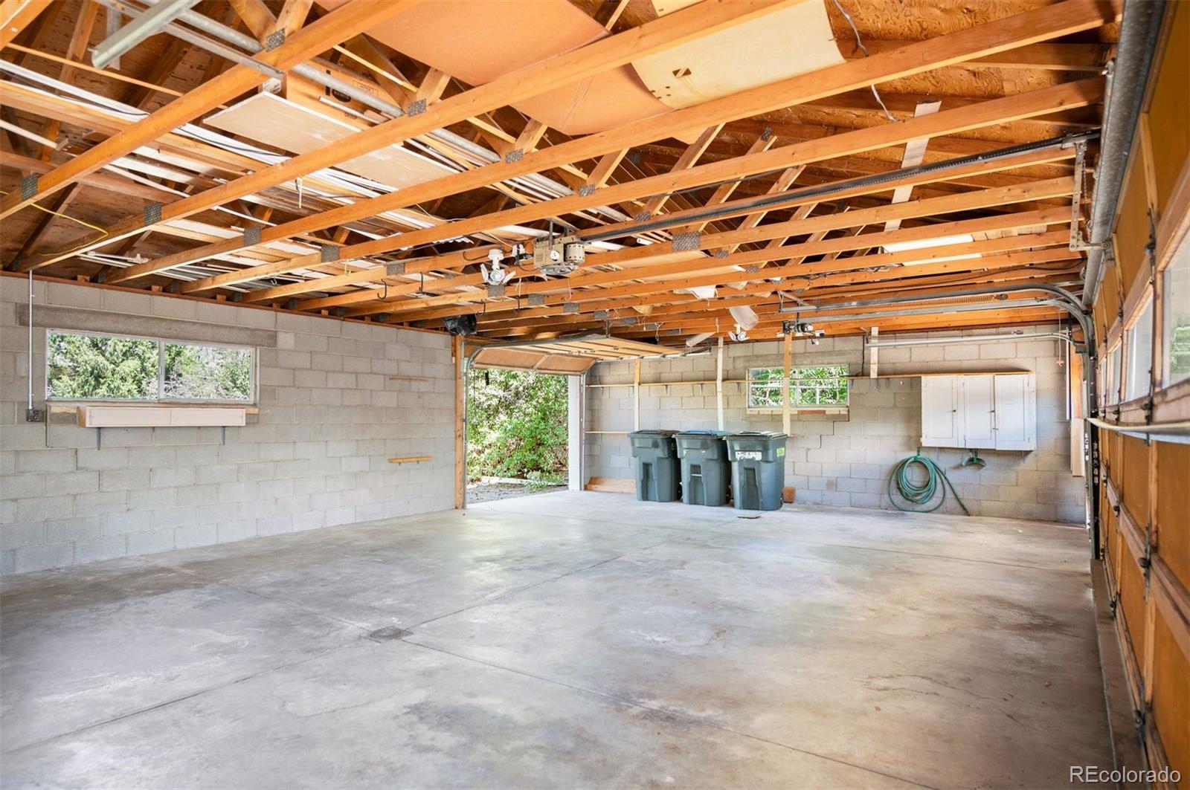
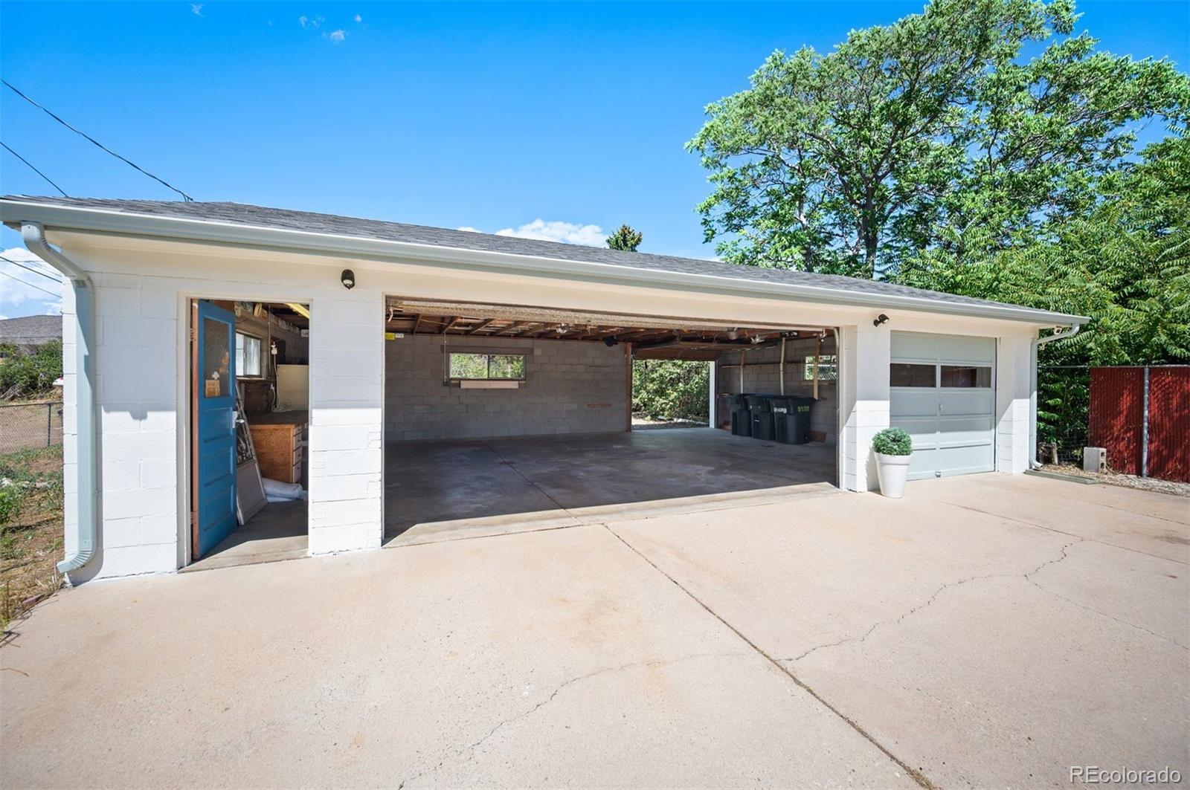
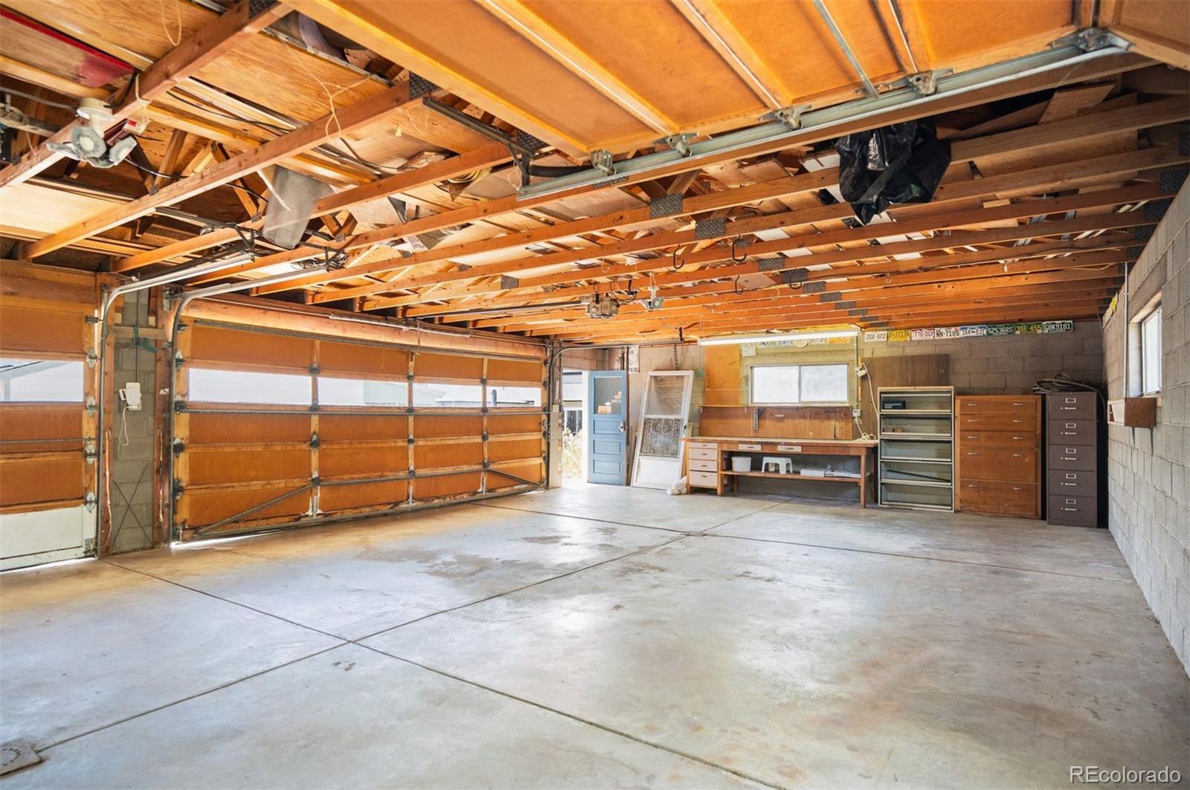
A standout feature is the oversized 925 sq. ft. three-car garage and workshop, offering ample parking, storage, 220V service and convenient drive-through access to the backyard. The expansive lot provides room for mature landscaping, gardening, outdoor entertaining and the opportunity to create your own private retreat.

The 1920s ranch was an evolution of the American home, embracing a more informal way of living and the Western ideal of wide-open spaces. Influenced by Spanish Colonial architecture and early modernist principles, the ranch is beloved for its simple one-story form, connection to the outdoors and adaptable living spaces.

Location is the finishing touch. Enjoy an easy 6-minute, 1-mile bike ride or walk to Sloan's Lake and its vibrant mix of shops, breweries, restaurants, arts and entertainment. With a bus stop at the end of the block and neighborhood amenities close by, convenience is at your doorstep. Vibrant, charming and full of possibility, this special property offers space, character and a location that is increasingly hard to find.

3
beds

1
bath

1,623 Sq.Ft. LIVING AREA

0.35 Acres lot

Debbie Zucker

Debbie Zucker

Features & Amenities

Interior

  • total bedrooms3
  • Total bathroom1
  • full bathroom1
  • Laundry room Sink, In Unit
  • Flooring Vinyl, Wood
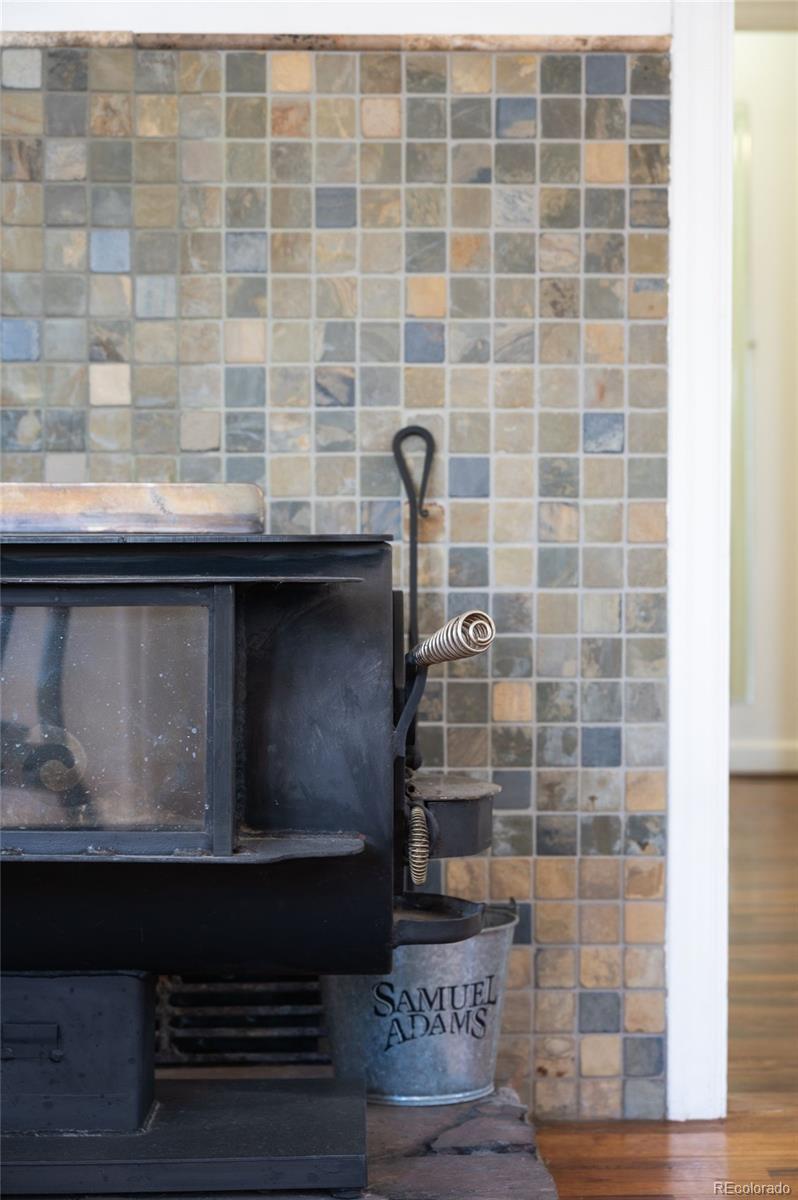
  • Fireplace Free Standing, Living Room, Wood Burning Stove
  • APPLIANCES Dishwasher, Disposal, Dryer, Freezer, Microwave, Range, Refrigerator, Trash Compactor, Washer
  • other interior Features Built-in Features, Ceiling Fan(s), Eat-in Kitchen, High Ceilings, Radon Mitigation System, Smoke Free

Area & Lot

  • Status For Sale
  • Living Area1,623 Sq.Ft.
  • Total Area1,623 Sq.Ft.
  • Lot Area0.35 Acres
  • MLS® ID8232545
  • TypeResidential
  • YEAR BUILT1922
  • NeighborhoodWheat Ridge
  • Architecture StylesTraditional
  • Elementary SchoolStevens
  • Middle SchoolEveritt
  • High SchoolWheat Ridge
  • School DistrictJefferson County R-1

Exterior

  • STORIES1
  • Garage Space3.0
  • water SourcePublic
  • utilitiesCable Available, Electricity Connected, Natural Gas Connected
  • roofShingle
  • lot featuresLevel
  • parking220 Volts, Concrete, Lighted, Oversized
  • HEAT TYPEForced Air
  • AIR CONDITIONINGCentral Air
  • sewerPublic Sewer
  • SubstructureConcrete Perimeter
  • Disability FeaturesAccessible Bedroom, Accessible Central Living Area, Accessible Doors, Accessible Entrance, Accessible Hallway(s), Accessible Kitchen
  • security FeaturesCarbon Monoxide Detector(s), Radon Detector, Smoke Detector(s), Video Doorbell
  • other exterior FeaturesLighting, Private Yard, Rain Gutters

Financial

  • Sales Price$600,000
  • Real Estate Tax $4,004/yr
  • Zoning Residential
View Virtual Tour
image

Schedule a Showing

We would love to show you our beautiful property. Please select your preferred date and time below. An agent will be in touch shortly to confirm your appointment.

Schedule a Showing

We would love to show you our beautiful property. Please select your preferred date and time below. An agent will be in touch shortly to confirm your appointment.
Thank you for your interest in 5539 W 32nd Avenue, Wheat Ridge, CO 80212. We are reviewing your request and will be in touch shortly!

Mortgage Calculator

Estimate your monthly mortgage payment, including the principal and interest, property taxes, and HOA. Adjust the values to generate a more accurate rate.
All estimates are provided for informational purposes only. Actual amounts may vary.
$0,000 Your Payment 20 15 65
$0,000 Your Payment

Wheat Ridge

Explore

Let's Connect

Get assistance in determining current property value, crafting a competitive offer, writing and negotiating a contract, and much more. Get in touch today.

Follow Me on Instagram