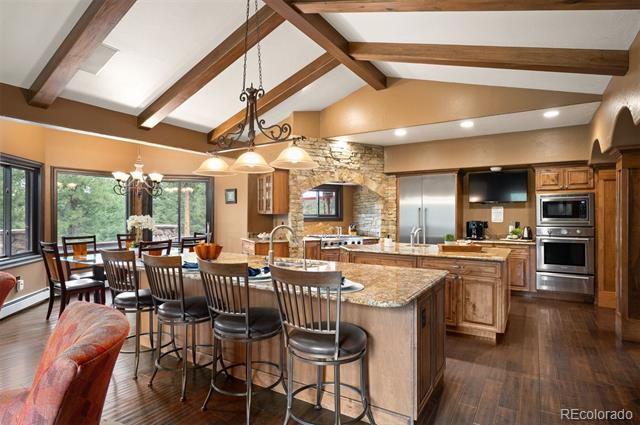
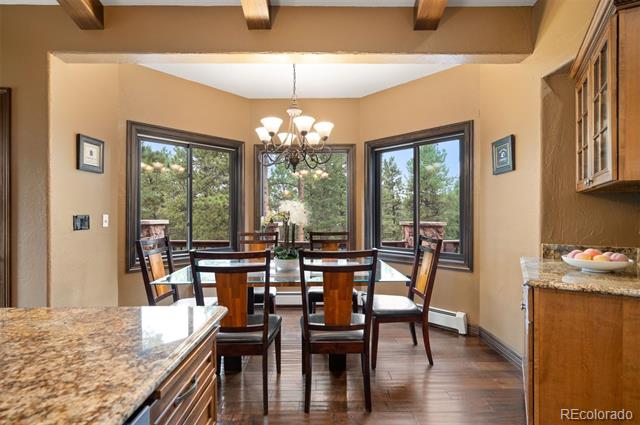


Kitchen with a granite island, wood cabinetry, exposed ceiling beams, and a dining area beside large windows.
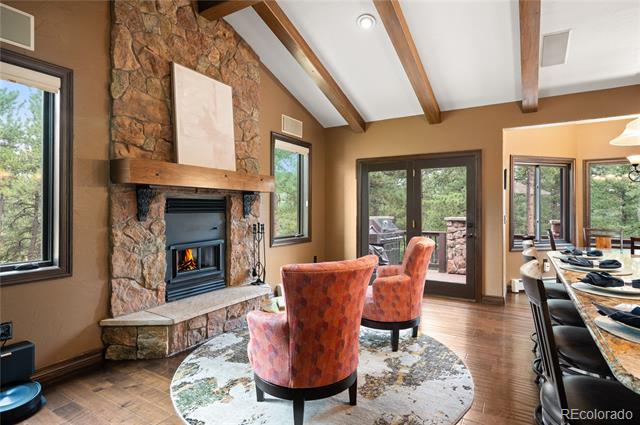
Living room with a tall stone fireplace, exposed ceiling beams, and wooded views through large windows.
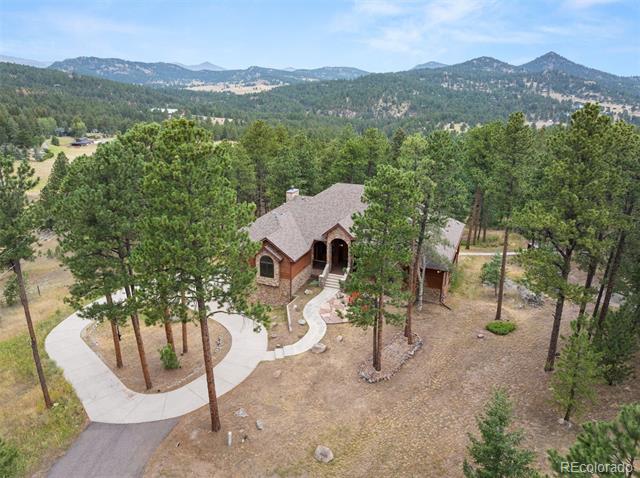
Rustic house among pine trees, with a curved driveway and forested mountains beyond.
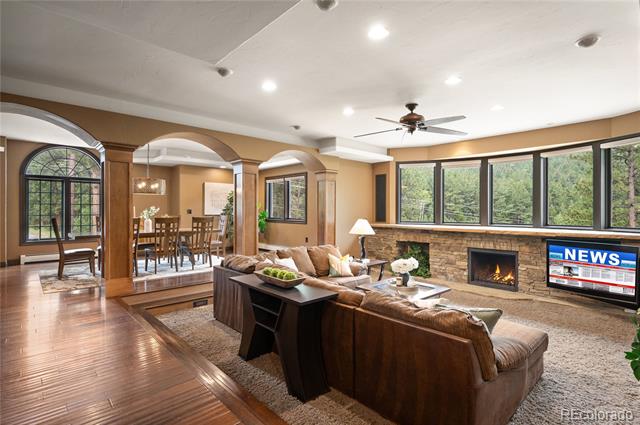
Living room with a stone fireplace, large windows overlooking trees, and an adjoining dining area.
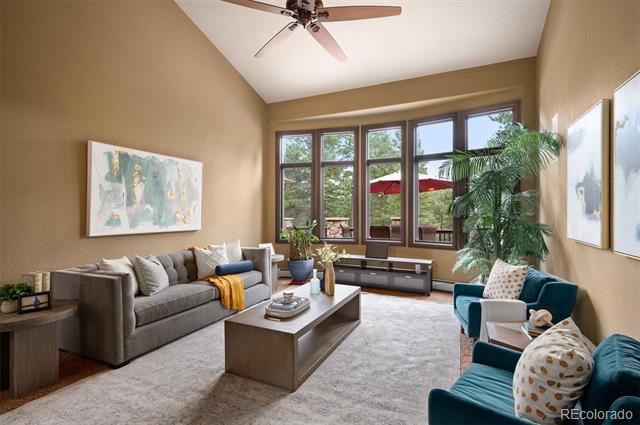
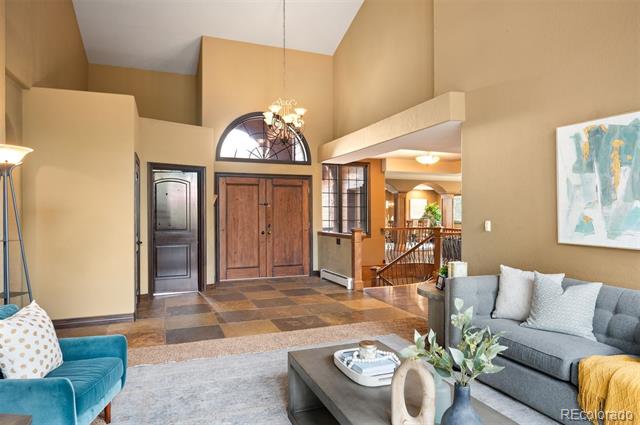
Staged living room with vaulted ceiling, large windows, gray sofa, and teal armchairs.
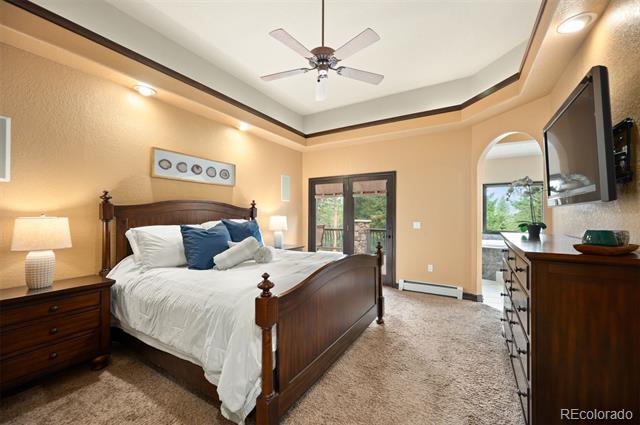
Bedroom with a dark wood four-poster bed, blue accent pillows, and glass doors opening to greenery.
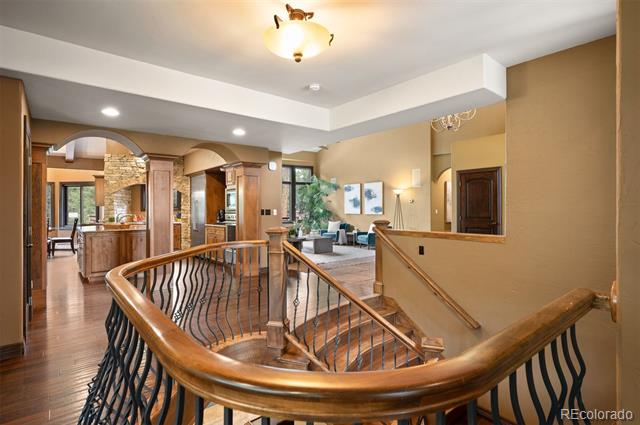
Curved wood-and-iron staircase overlooking the open kitchen and living area.
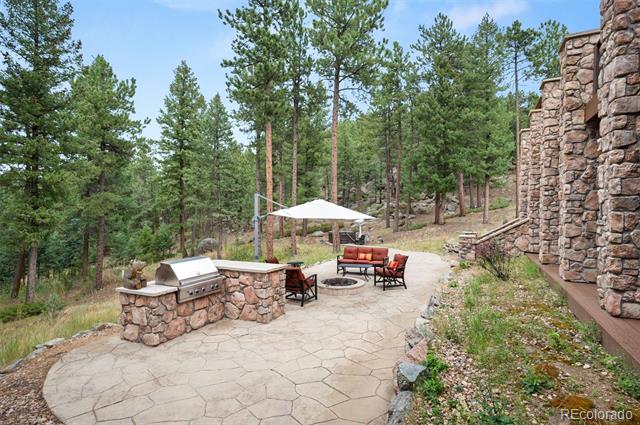
Outdoor patio with a stone barbecue counter, white umbrella, and red seating among pine trees.
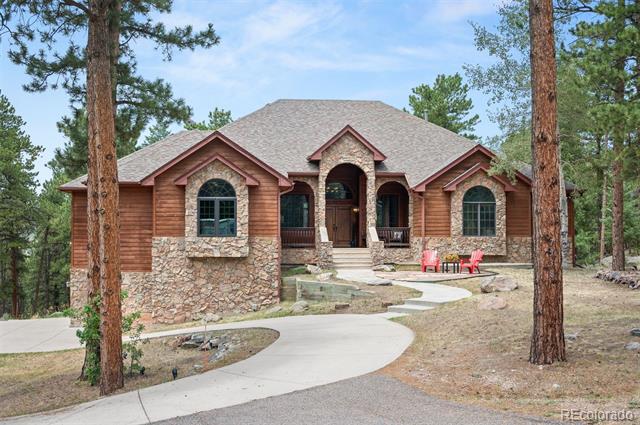
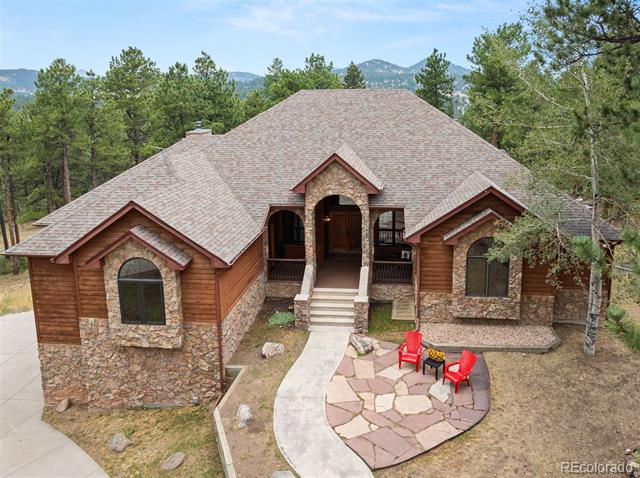
Wood-and-stone home framed by pine trees, with a curved walkway leading to the front entry.
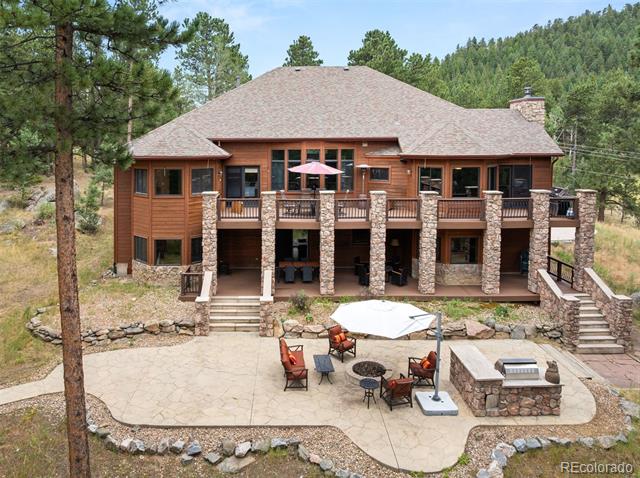
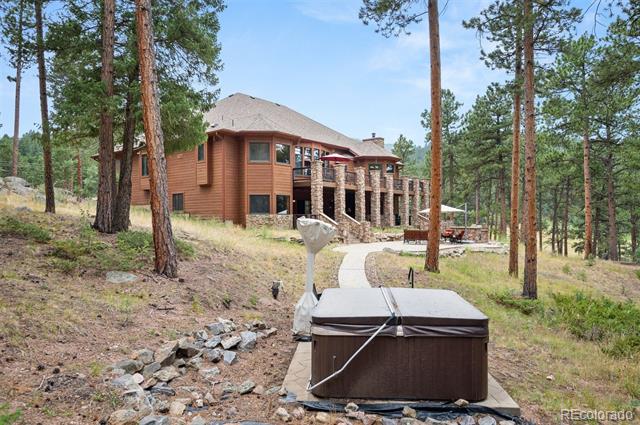
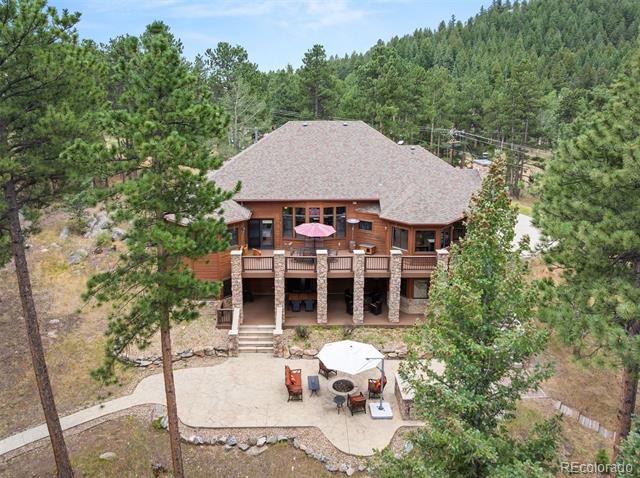
Rear of a stone-and-wood home with a raised deck and paved patio seating.
Furnished entry foyer with high ceilings, a wood front door, arched window, and staircase.
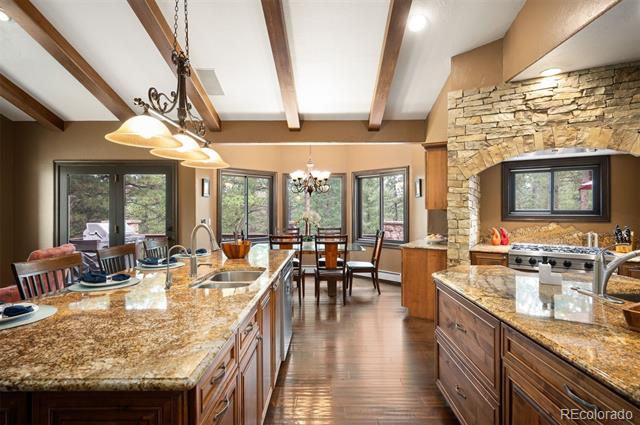
Kitchen with a stone range alcove, granite counters, and exposed ceiling beams.
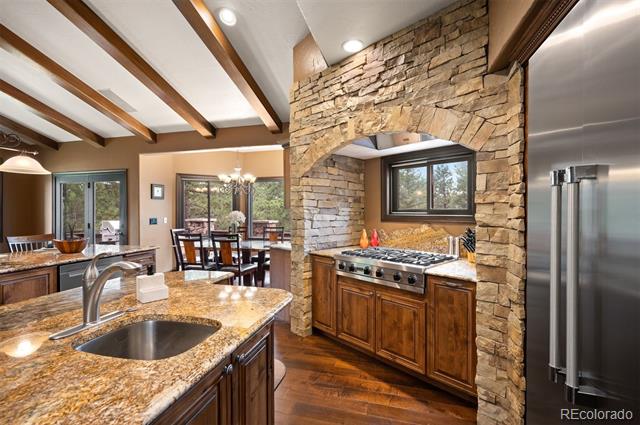
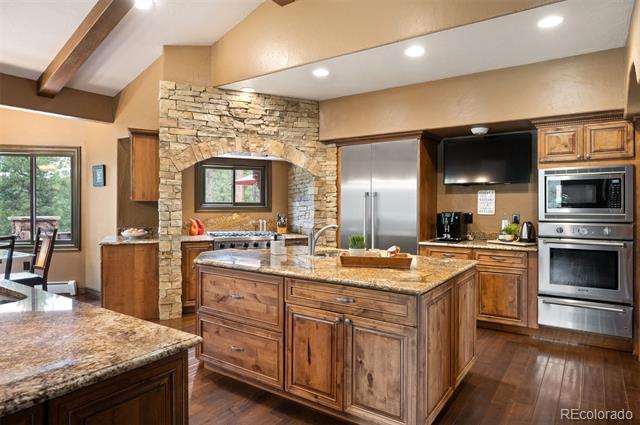
Kitchen with a granite island, rustic wood cabinetry, stainless steel appliances, and a stone cooktop arch.
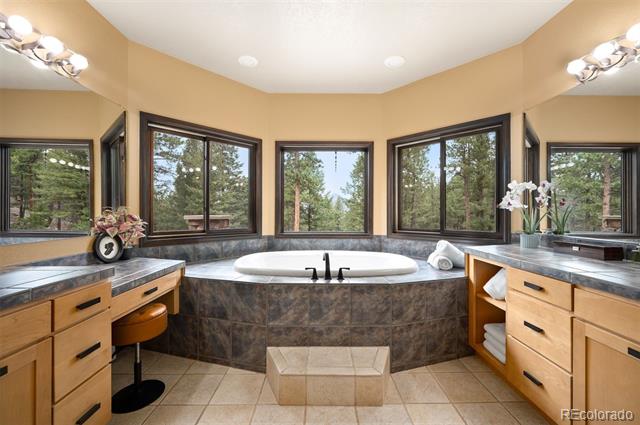
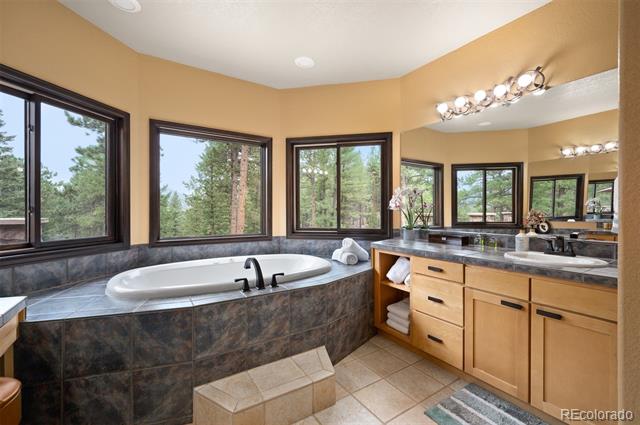
Bathroom with a built-in soaking tub, dual wood vanities, and large windows overlooking trees.
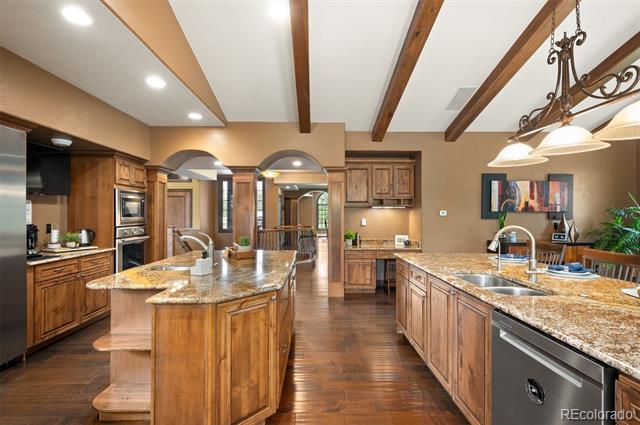
Kitchen with two granite-topped islands, wood cabinetry, stainless steel appliances, and exposed ceiling beams.
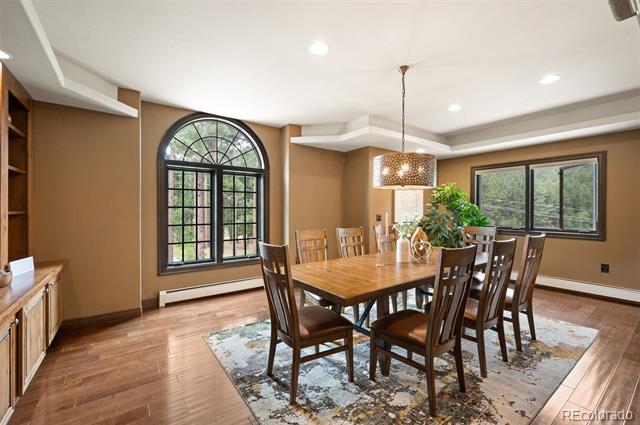
Dining room with a wooden table, patterned rug, and tall arched window.
Dining area with a dark wood table, chandelier, and large windows overlooking trees.
Spacious kitchen with granite counters, exposed beams, and a stone arch framing the range.
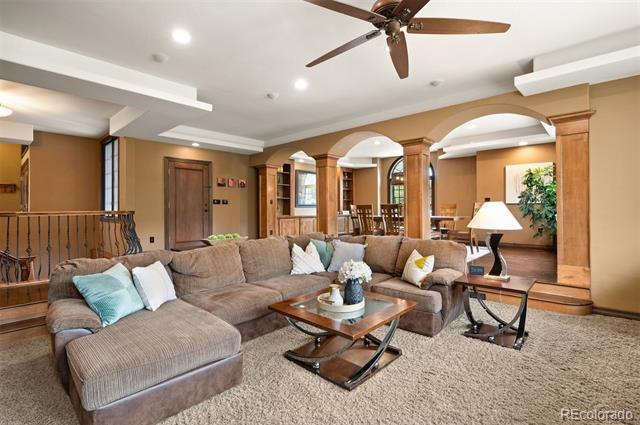
Living room with a large sectional sofa, wood coffee table, and arched openings with wood trim.
Living room with a brown sectional, brick fireplace, and built-in wood entertainment center.
Living room with a stone fireplace, large tree-facing windows, and arched wood-trimmed openings.
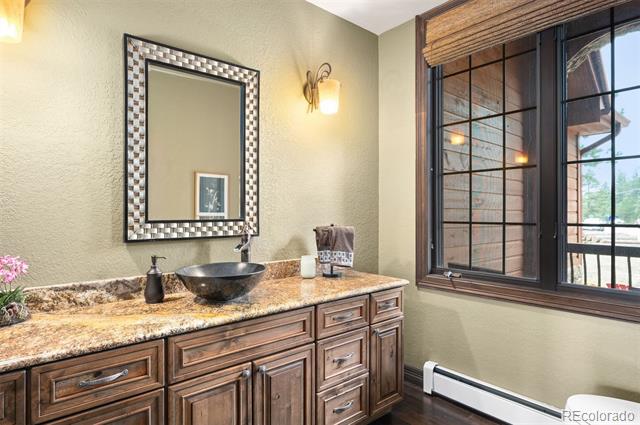
Bathroom with a wood vanity, dark vessel sink, checkerboard-framed mirror, and large window.
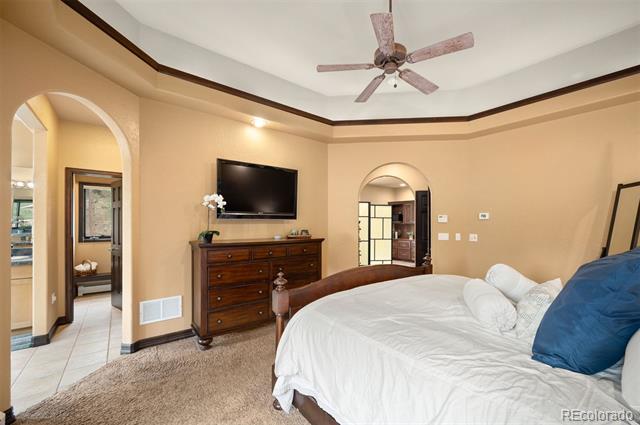
Bedroom with a white bed, blue pillows, dark wood dresser, and arched doorways.
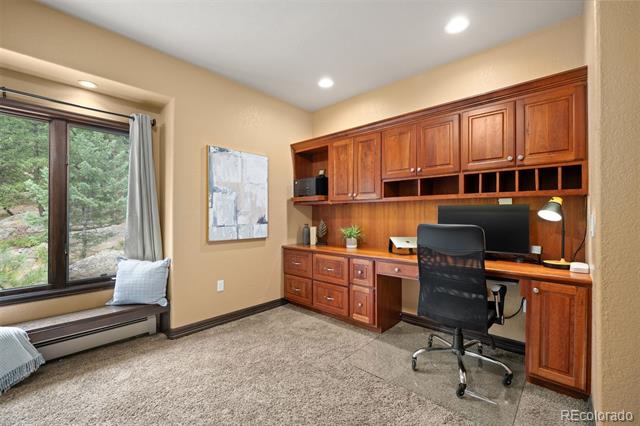
Home office with built-in wood cabinetry, a desk, and a window overlooking trees.
Bathroom with a soaking tub beneath large windows and a wood vanity.
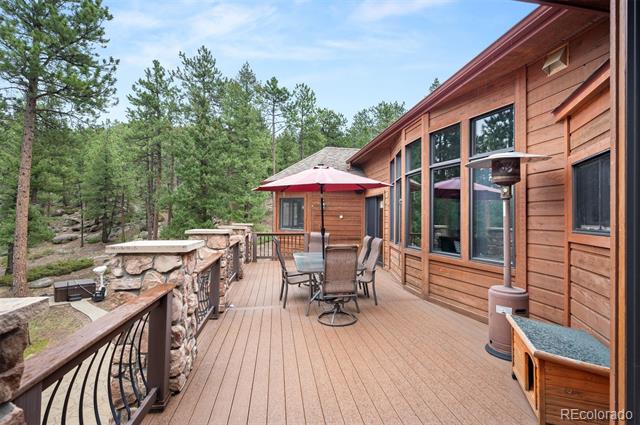
Wooden deck with outdoor dining set and umbrella, overlooking pine trees.
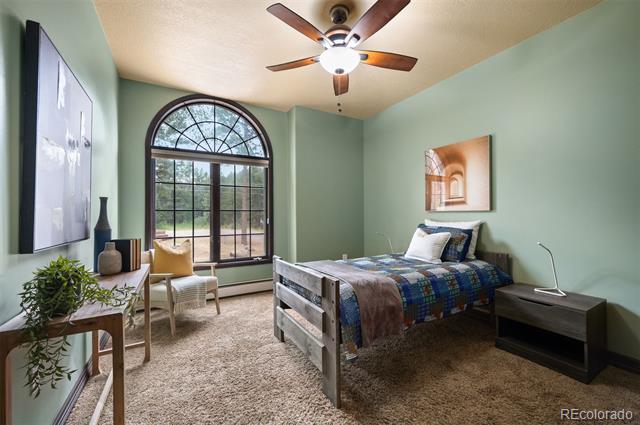
Bedroom with blue patterned bedding, a large arched window, and a small seating area.
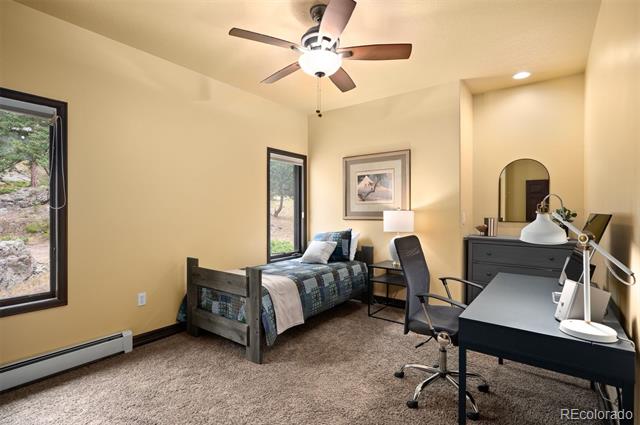
Furnished bedroom and office with a single bed, large desk, and two windows overlooking rocky landscaping.
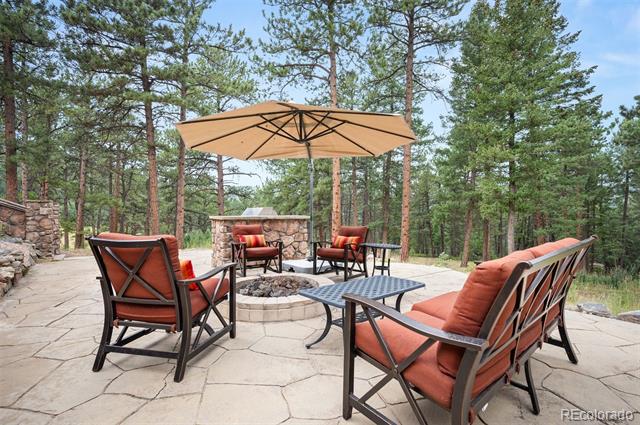
Stone patio with cushioned seating, a fire pit, and a large umbrella among pine trees.
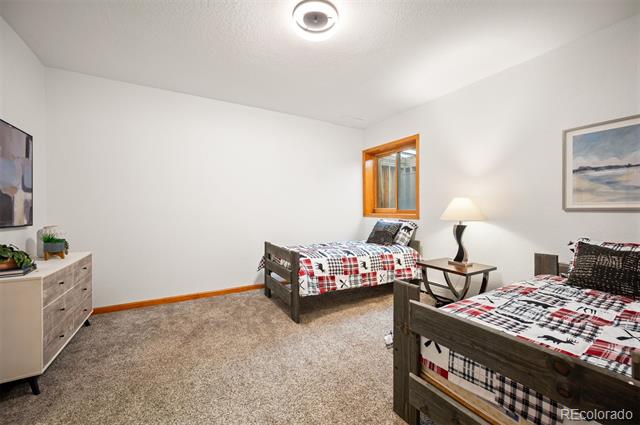
Bedroom with two wooden twin beds, plaid bedding, beige carpet, and a small wood-trimmed window.
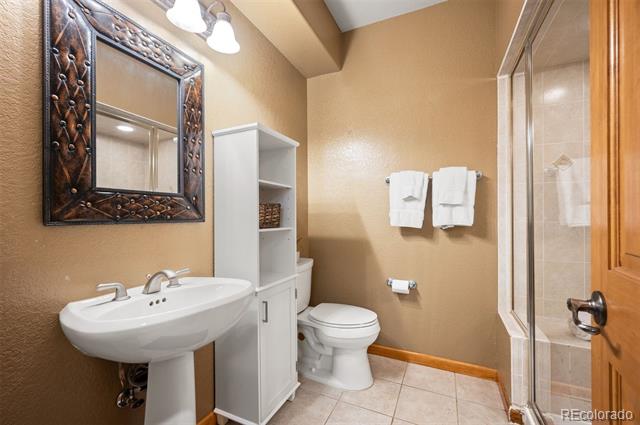
Bathroom with a pedestal sink, ornate dark-framed mirror, white storage cabinet, and glass-enclosed shower.
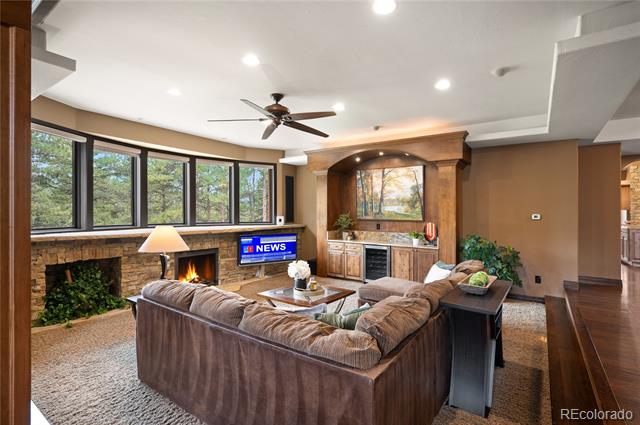
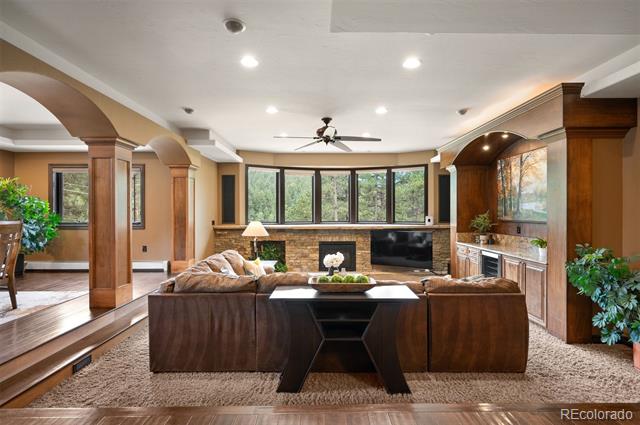
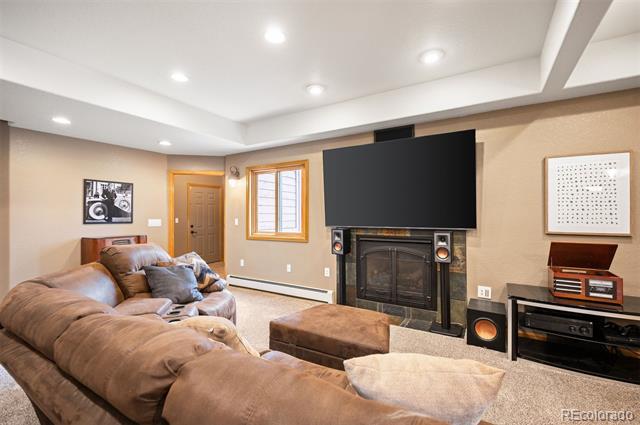
Basement media room with a large television above the fireplace and a brown sectional sofa.
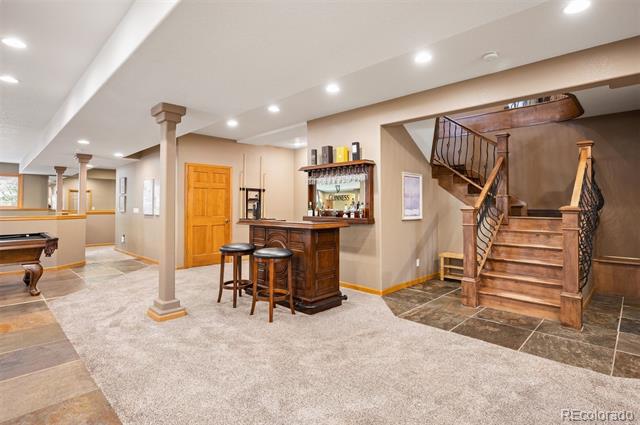
Finished basement recreation room with a wood bar, pool table, and staircase.
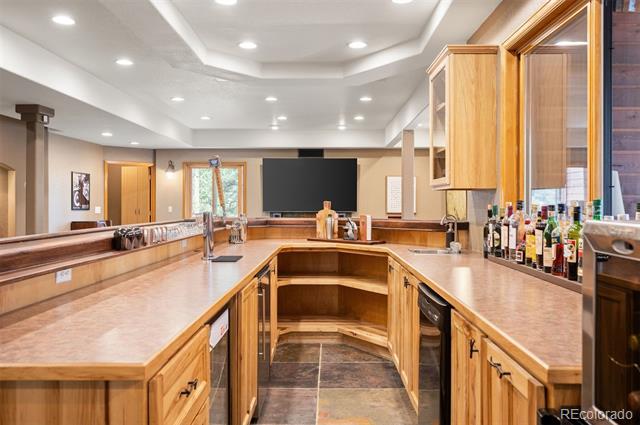
Indoor bar with U-shaped wood counters, a sink, bottles on display, and a wall-mounted television.
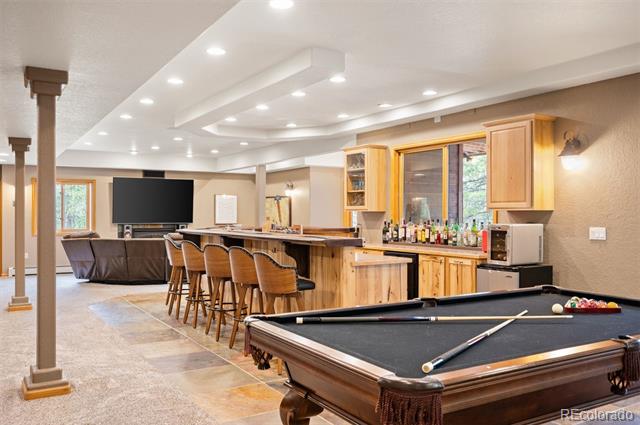
Finished recreation room with a pool table, wood wet bar, and TV seating area.
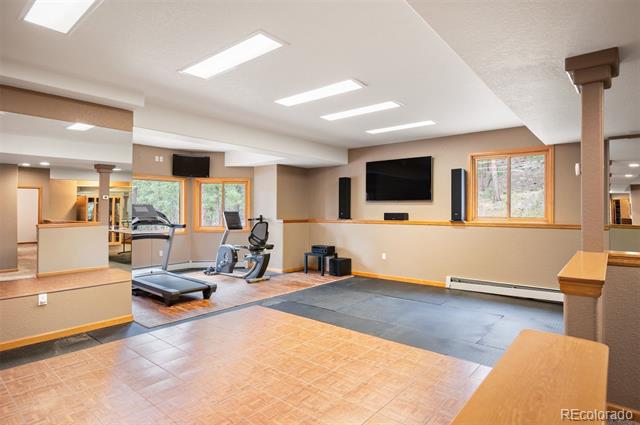
Fitness room with cardio equipment and a wall-mounted television.
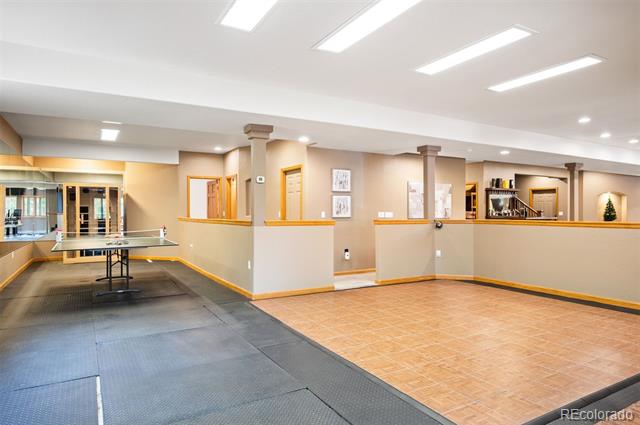
Finished recreation room with a ping-pong table, tiled flooring, and a built-in counter.
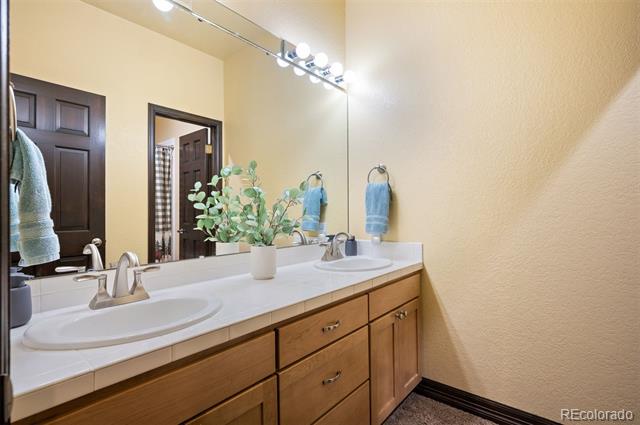
Bathroom with a double-sink wood vanity, large mirror, and blue towels.
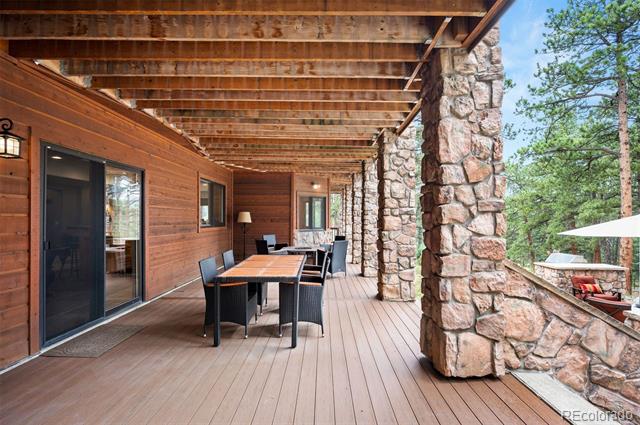
Covered wooden deck with a dining table, stone pillars, and pine trees beyond.
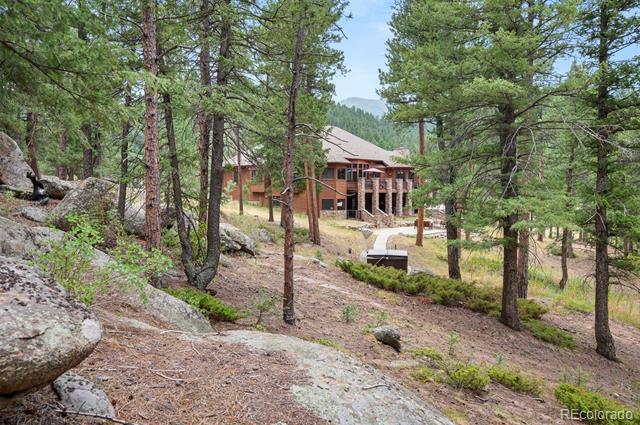
Multi-level home nestled among pine trees and rocky terrain, with a mountain ridge in the background.
Wooded home with a covered patio, stone columns, and a hot tub.
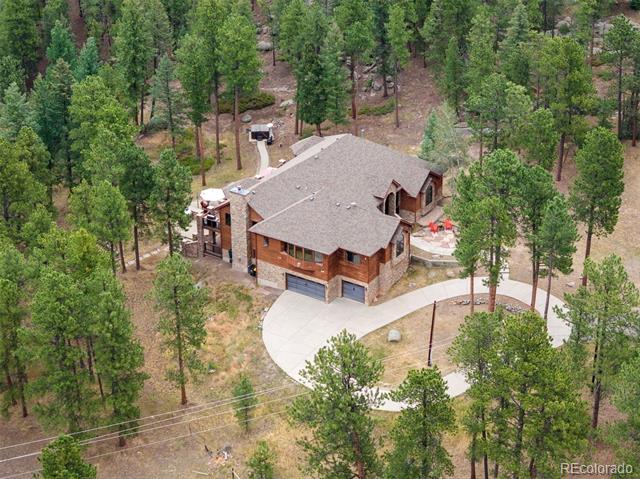
Aerial view of a wood-sided home and curved driveway among dense pine trees.
Wood-sided house with a raised deck and stone patio, surrounded by pine trees.
Wood-and-stone home with a circular flagstone patio and pine trees behind it.
Mountain biker on a dirt trail through open scrubland, with rugged mountains in the distance.
Hikers follow a guide along a trail through sunlit red-rock hills.
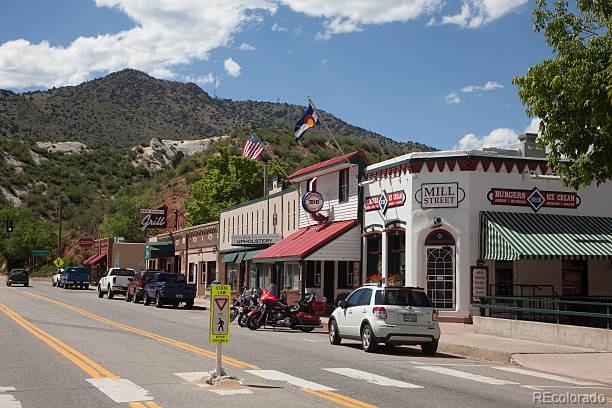
Small-town storefronts beneath a mountain, with a Mill Street sign and parked cars.
SEE ALL PHOTOS
Kitchen with a granite island, wood cabinetry, exposed ceiling beams, and a dining area beside large windows.
Living room with a tall stone fireplace, exposed ceiling beams, and wooded views through large windows.
Rustic house among pine trees, with a curved driveway and forested mountains beyond.
Living room with a stone fireplace, large windows overlooking trees, and an adjoining dining area.
Staged living room with vaulted ceiling, large windows, gray sofa, and teal armchairs.
Bedroom with a dark wood four-poster bed, blue accent pillows, and glass doors opening to greenery.
Curved wood-and-iron staircase overlooking the open kitchen and living area.
Outdoor patio with a stone barbecue counter, white umbrella, and red seating among pine trees.
Wood-and-stone home framed by pine trees, with a curved walkway leading to the front entry.
Rear of a stone-and-wood home with a raised deck and paved patio seating.
Furnished entry foyer with high ceilings, a wood front door, arched window, and staircase.
Kitchen with a stone range alcove, granite counters, and exposed ceiling beams.
Kitchen with a granite island, rustic wood cabinetry, stainless steel appliances, and a stone cooktop arch.
Bathroom with a built-in soaking tub, dual wood vanities, and large windows overlooking trees.
Kitchen with two granite-topped islands, wood cabinetry, stainless steel appliances, and exposed ceiling beams.
Dining room with a wooden table, patterned rug, and tall arched window.
Dining area with a dark wood table, chandelier, and large windows overlooking trees.
Spacious kitchen with granite counters, exposed beams, and a stone arch framing the range.
Living room with a large sectional sofa, wood coffee table, and arched openings with wood trim.
Living room with a brown sectional, brick fireplace, and built-in wood entertainment center.
Living room with a stone fireplace, large tree-facing windows, and arched wood-trimmed openings.
Bathroom with a wood vanity, dark vessel sink, checkerboard-framed mirror, and large window.
Bedroom with a white bed, blue pillows, dark wood dresser, and arched doorways.
Home office with built-in wood cabinetry, a desk, and a window overlooking trees.
Bathroom with a soaking tub beneath large windows and a wood vanity.
Wooden deck with outdoor dining set and umbrella, overlooking pine trees.
Bedroom with blue patterned bedding, a large arched window, and a small seating area.
Furnished bedroom and office with a single bed, large desk, and two windows overlooking rocky landscaping.
Stone patio with cushioned seating, a fire pit, and a large umbrella among pine trees.
Bedroom with two wooden twin beds, plaid bedding, beige carpet, and a small wood-trimmed window.
Bathroom with a pedestal sink, ornate dark-framed mirror, white storage cabinet, and glass-enclosed shower.
Basement media room with a large television above the fireplace and a brown sectional sofa.
Finished basement recreation room with a wood bar, pool table, and staircase.
Indoor bar with U-shaped wood counters, a sink, bottles on display, and a wall-mounted television.
Finished recreation room with a pool table, wood wet bar, and TV seating area.
Fitness room with cardio equipment and a wall-mounted television.
Finished recreation room with a ping-pong table, tiled flooring, and a built-in counter.
Bathroom with a double-sink wood vanity, large mirror, and blue towels.
Covered wooden deck with a dining table, stone pillars, and pine trees beyond.
Multi-level home nestled among pine trees and rocky terrain, with a mountain ridge in the background.
Wooded home with a covered patio, stone columns, and a hot tub.
Aerial view of a wood-sided home and curved driveway among dense pine trees.
Wood-sided house with a raised deck and stone patio, surrounded by pine trees.
Wood-and-stone home with a circular flagstone patio and pine trees behind it.
Mountain biker on a dirt trail through open scrubland, with rugged mountains in the distance.
Hikers follow a guide along a trail through sunlit red-rock hills.
Small-town storefronts beneath a mountain, with a Mill Street sign and parked cars.
For Sale

7538 Sanger Way

7538 Sanger Way, Morrison, CO 80465

$1,675,000
Welcome to this exceptional custom-built mountain home nestled in a tranquil wooded setting at the end of a quiet cul-de-sac, just minutes from the Foothills, Golden, and Denver. Designed for luxury living and effortless entertaining, this remarkable residence features expansive indoor and outdoor living spaces, premium finishes, and exceptional custom details throughout.

The gourmet kitchen is a chef's dream, showcasing a professional - style Viking 6-burne gas cooktop with hood, Thermador convection oven and commercial refrigerator, bread warming drawer, coffee bar, custom cabinetry with soft-close drawers, wine refrigeration, walk-in pantry with additional refrigeration, and laundry area. The open-concept main level features vaulted beamed and coffered ceilings, wide-plank hardwood floors, custom lighting, motorized blinds, a stunning stone-centered wood-burning fireplace, wet bar, and sliding glass doors opening to expansive decks.

The private primary suite offers a luxurious 5-piece bath, custom built-in closets, and private office, with three additional bedrooms on the main level. The walk-out lower level is designed for entertaining and recreation, featuring a custom bar with refrigeration, dishwasher and sink, gas fireplace, dance floor, dedicated workout area, storage, sauna, steam shower, and access to lower decks.

Enjoy the peaceful Colorado setting from multiple outdoor living spaces featuring a hot tub, fire pit, patio grill, radiant deck heater, landscape lighting, horseshoe rink, and more. An impressive list of included amenities and personal property remains with the home, including select premium appliances, pool table, sauna, hot tub, TVs, smart washer and dryer, Starlink equipment, sound system components, and reverse osmosis water filtration system.

A truly exceptional Morrison retreat!

4
beds

5
baths

6,486 Sq.Ft. LIVING AREA

2.29 Acres lot

Debbie Zucker

Debbie Zucker

Features & Amenities

Interior

  • total bedrooms4
  • Total bathrooms5
  • full bathrooms3
  • half bathroom1
  • Laundry room Laundry Closet
  • Flooring Carpet, Tile, Wood
  • Fireplace Basement, Family Room, Kitchen, Outside
  • APPLIANCES Convection Oven, Cooktop, Dishwasher, Disposal, Gas Water Heater, Microwave, Range, Range Hood, Refrigerator, Self Cleaning Oven, Warming Drawer
  • other interior Features Audio/Video Controls, Breakfast Nook, Built-in Features, Ceiling Fan(s), Eat-in Kitchen, Entrance Foyer, Five Piece Bath, Granite Counters, High Ceilings, High Speed Internet, Jet Action Tub, Kitchen Island, Open Floorplan, Pantry, Primary Suite, Sound System, Utility Sink, Vaulted Ceiling(s), Walk-In Closet(s), Wet Bar

Area & Lot

  • Status For Sale
  • Living Area6,486 Sq.Ft.
  • Lot Area2.29 Acres
  • MLS® ID2676865
  • TypeResidential
  • YEAR BUILT2000
  • NeighborhoodMorrison
  • Architecture StylesMountain Contemporary, Traditional
  • View DescriptionMeadow
  • Elementary SchoolMarshdale
  • Middle SchoolWest Jefferson
  • High SchoolConifer
  • School DistrictJefferson County R-1

Exterior

  • STORIES2
  • Garage Space3.0
  • water SourcePublic
  • utilitiesCable Available, Electricity Available, Electricity Connected, Internet Access (Wired), Natural Gas Available, Natural Gas Connected
  • roofComposition
  • lot featuresCul-De-Sac, Fire Mitigation, Landscaped, Many Trees, Meadow, Rock Outcropping, Secluded
  • parkingCircular Driveway, Concrete, Dry Walled, Exterior Access Door, Finished
  • HEAT TYPEBaseboard, Hot Water, Radiant
  • AIR CONDITIONINGNone
  • sewerSeptic Tank
  • SubstructureConcrete Perimeter
  • other exterior FeaturesBalcony, Fire Pit, Gas Grill, Lighting, Private Yard, Rain Gutters, Spa/Hot Tub

Financial

  • Sales Price$1,675,000
  • Real Estate Tax $9,338/yr
  • Zoning SR-2
View Virtual Tour
Living room with a tall stone fireplace, exposed ceiling beams, and wooded views through large windows.

Schedule a Showing

We would love to show you our beautiful property. Please select your preferred date and time below. An agent will be in touch shortly to confirm your appointment.

Schedule a Showing

We would love to show you our beautiful property. Please select your preferred date and time below. An agent will be in touch shortly to confirm your appointment.
Thank you for your interest in 7538 Sanger Way, Morrison, CO 80465. We are reviewing your request and will be in touch shortly!

Mortgage Calculator

Estimate your monthly mortgage payment, including the principal and interest, property taxes, and HOA. Adjust the values to generate a more accurate rate.
All estimates are provided for informational purposes only. Actual amounts may vary.
$0,000 Your Payment 20 15 65
$0,000 Your Payment

Morrison

Explore

Let's Connect

Get assistance in determining current property value, crafting a competitive offer, writing and negotiating a contract, and much more. Get in touch today.

Follow Me on Instagram